SAINT FRANCIS HEALTH SYSTEMS SPRINGER CLINIC 2ND FLOOR LOBBY
Tulsa, Oklahoma
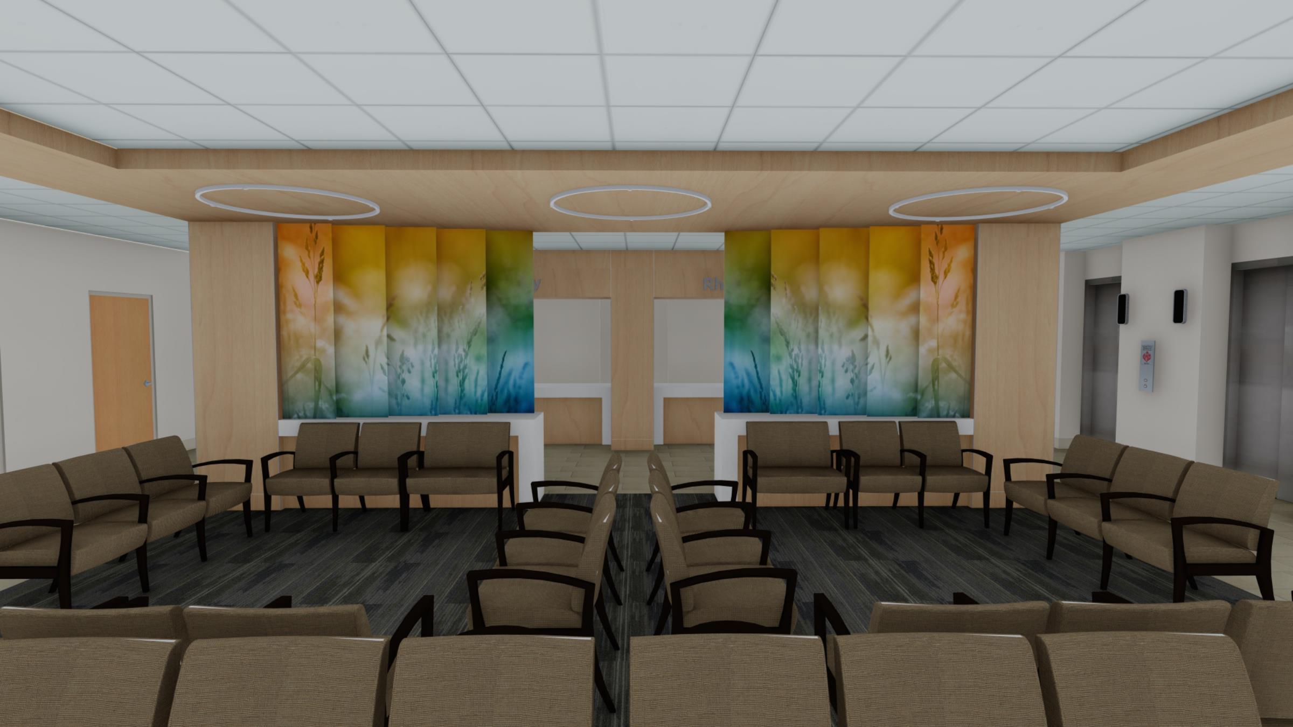
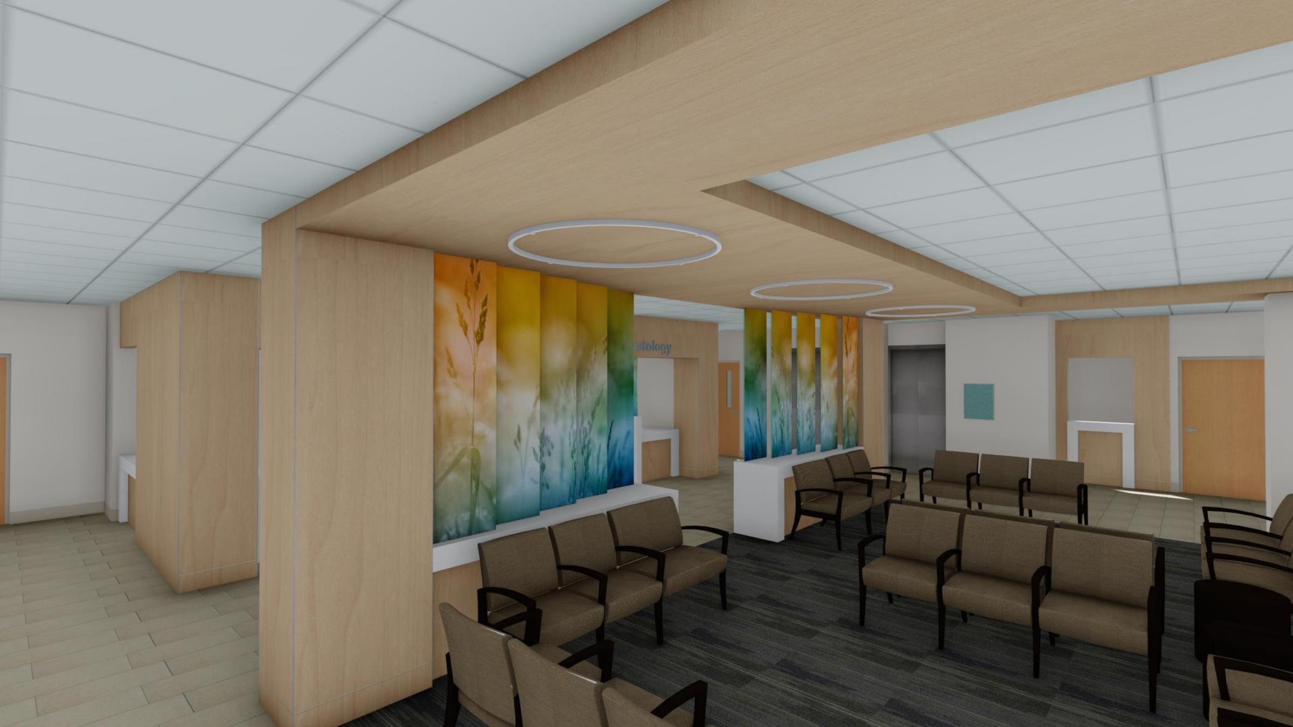
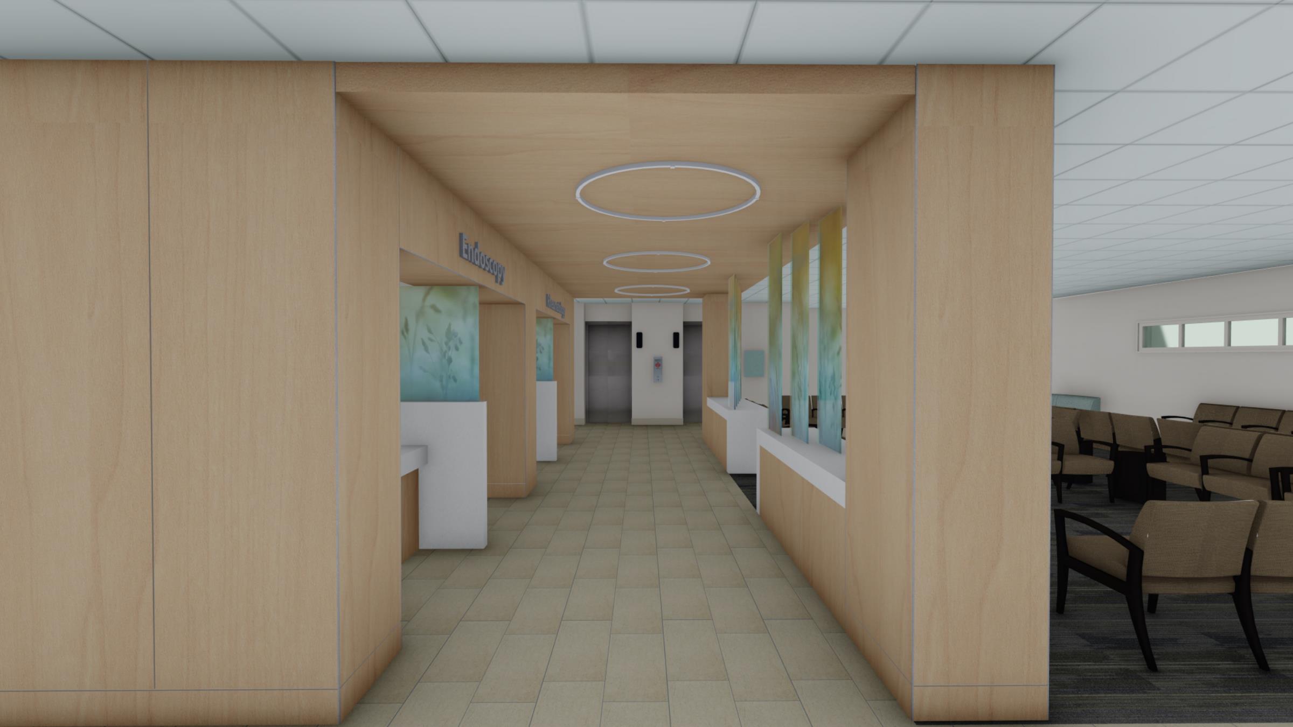
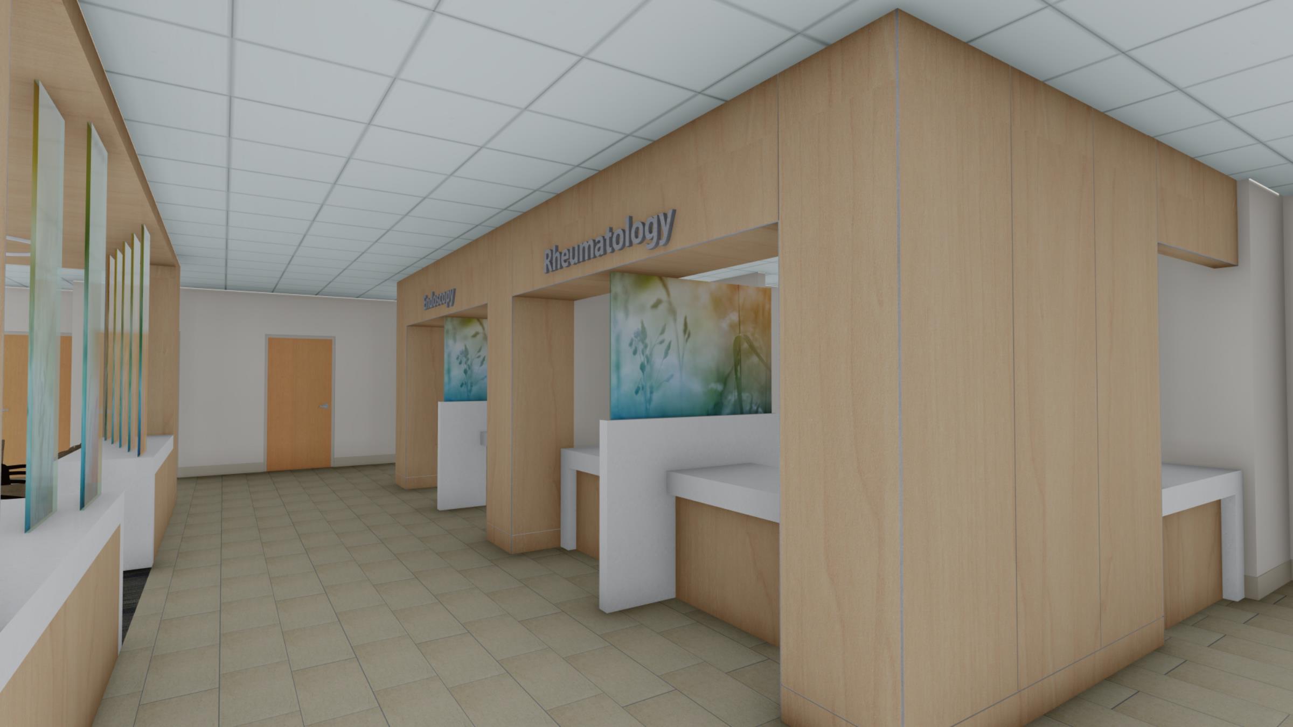
Ethos partnered with Saint Francis Health System to refresh and enhance the patient experience within the Springer Clinic through a thoughtful renovation of the second-floor lobby. Designed to create a more welcoming and functional environment, the project supports the clinic’s commitment to providing high-quality care while improving comfort and accessibility for patients and visitors.
The 2,159 SF renovation included updated interior finishes, a reconfigured reception area, enhanced lighting, and new furniture throughout the lobby. Careful attention was given to the layout and flow of the space to improve wayfinding, increase operational efficiency, and create a cohesive, contemporary aesthetic. Ethos provided interior architecture, code review, and construction administration services to ensure the renovated environment met both functional and patient-centered goals.
ARCHITECTURE
INTERIOR DESIGN
CONSTRUCTION ADMINISTRATION