Tulsa Cares Clinic
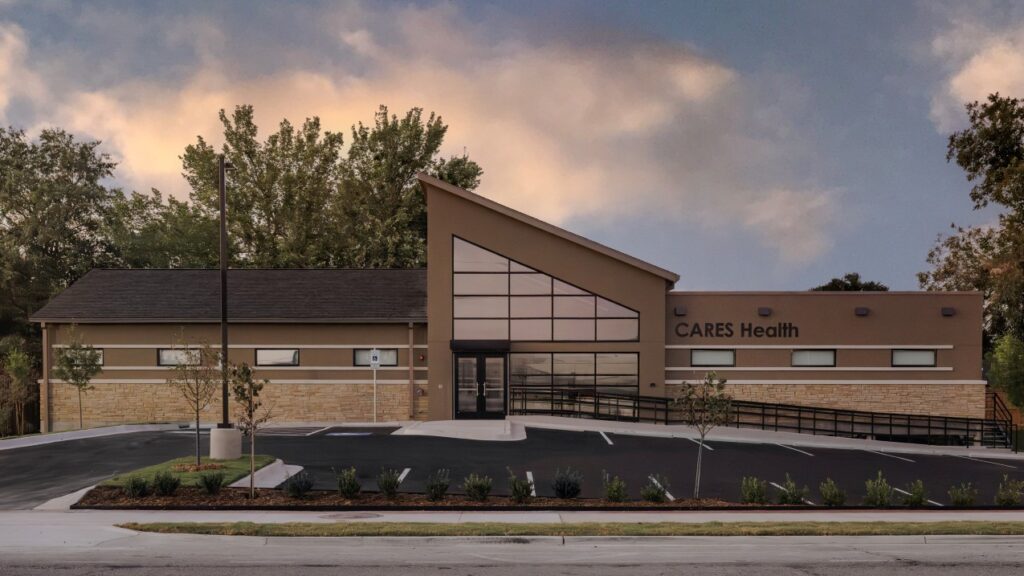
Tulsa Cares Clinic Bartlesville, Oklahoma As our nonprofit clients expand their services, we are passionate about cultivating a partnership that assists them in creating new spaces that serve the community. Our collaboration with the Tulsa CARES Clinic is an example of this with their new clinic adjacent to their existing headquarters. This addition was designed […]
Senior Star Office
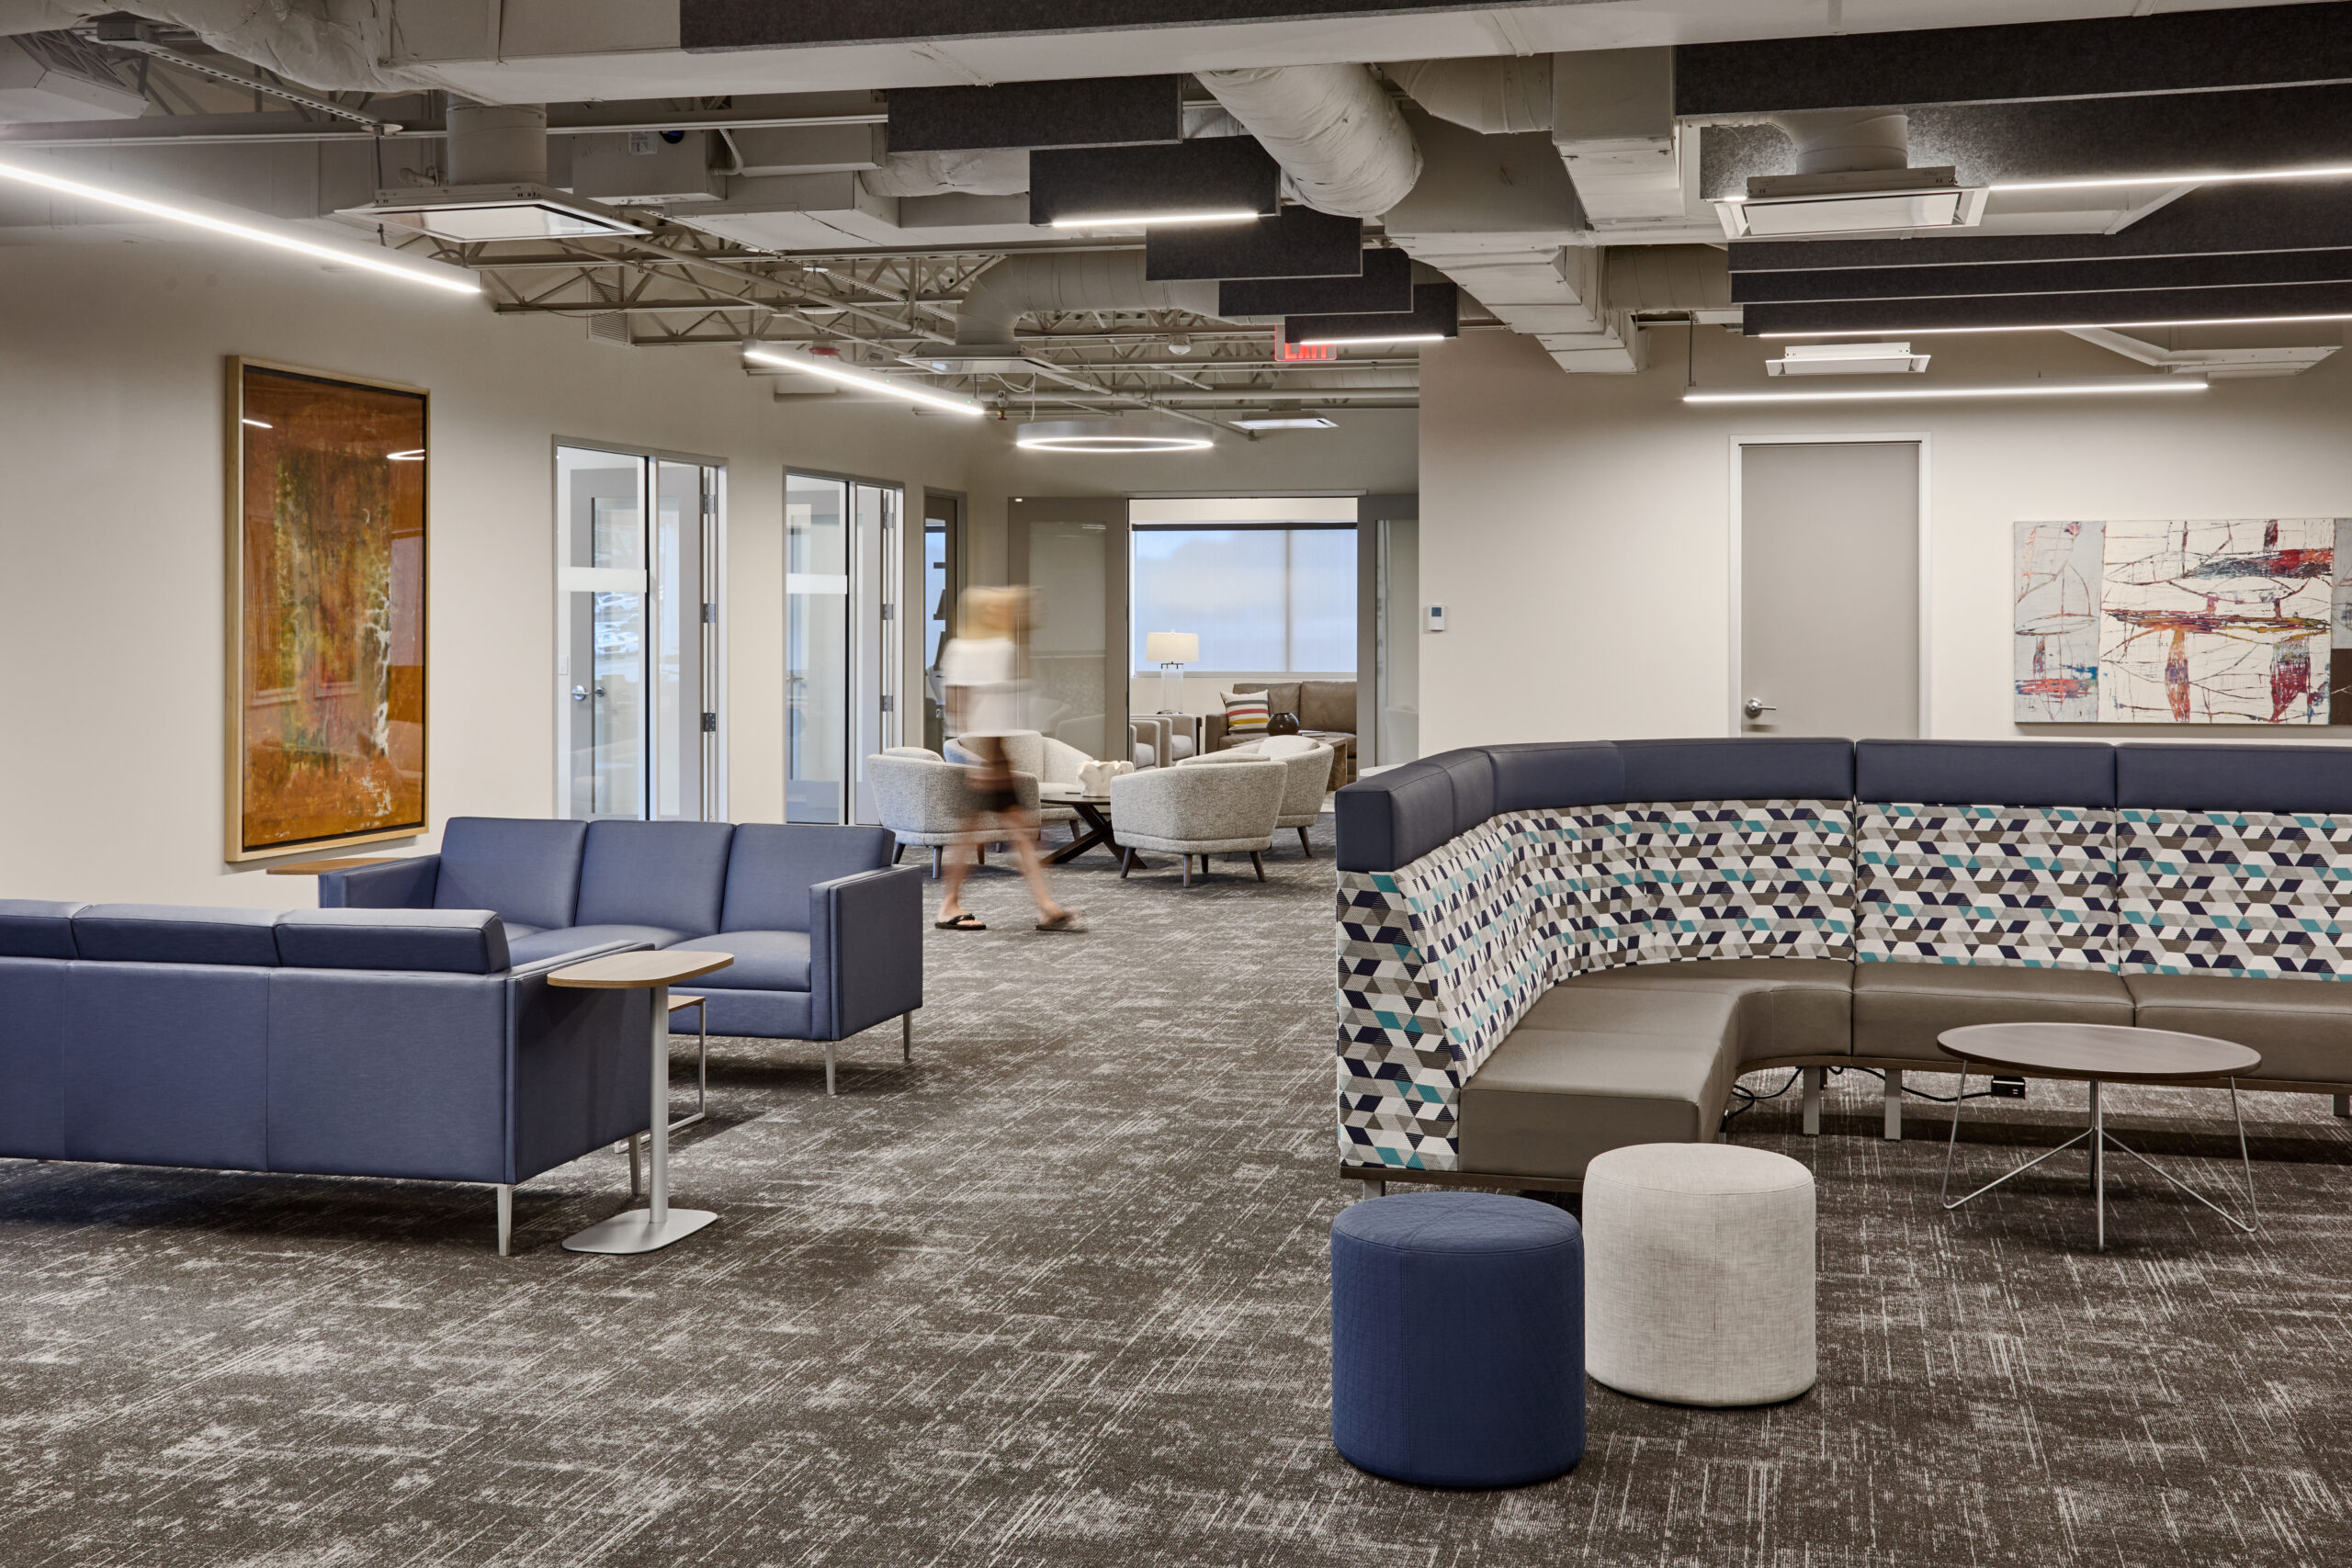
Senior Star Office Tulsa, Oklahoma We designed the Senior Star office in Tulsa, OK, with a focus on fostering collaboration and welcoming visitors and clients, integral to the organization’s welcoming culture. The 14,000 square foot office features a large boardroom, a spacious break room where employees enjoy daily lunches, and various casual and formal conference […]
Reading Partners Tulsa
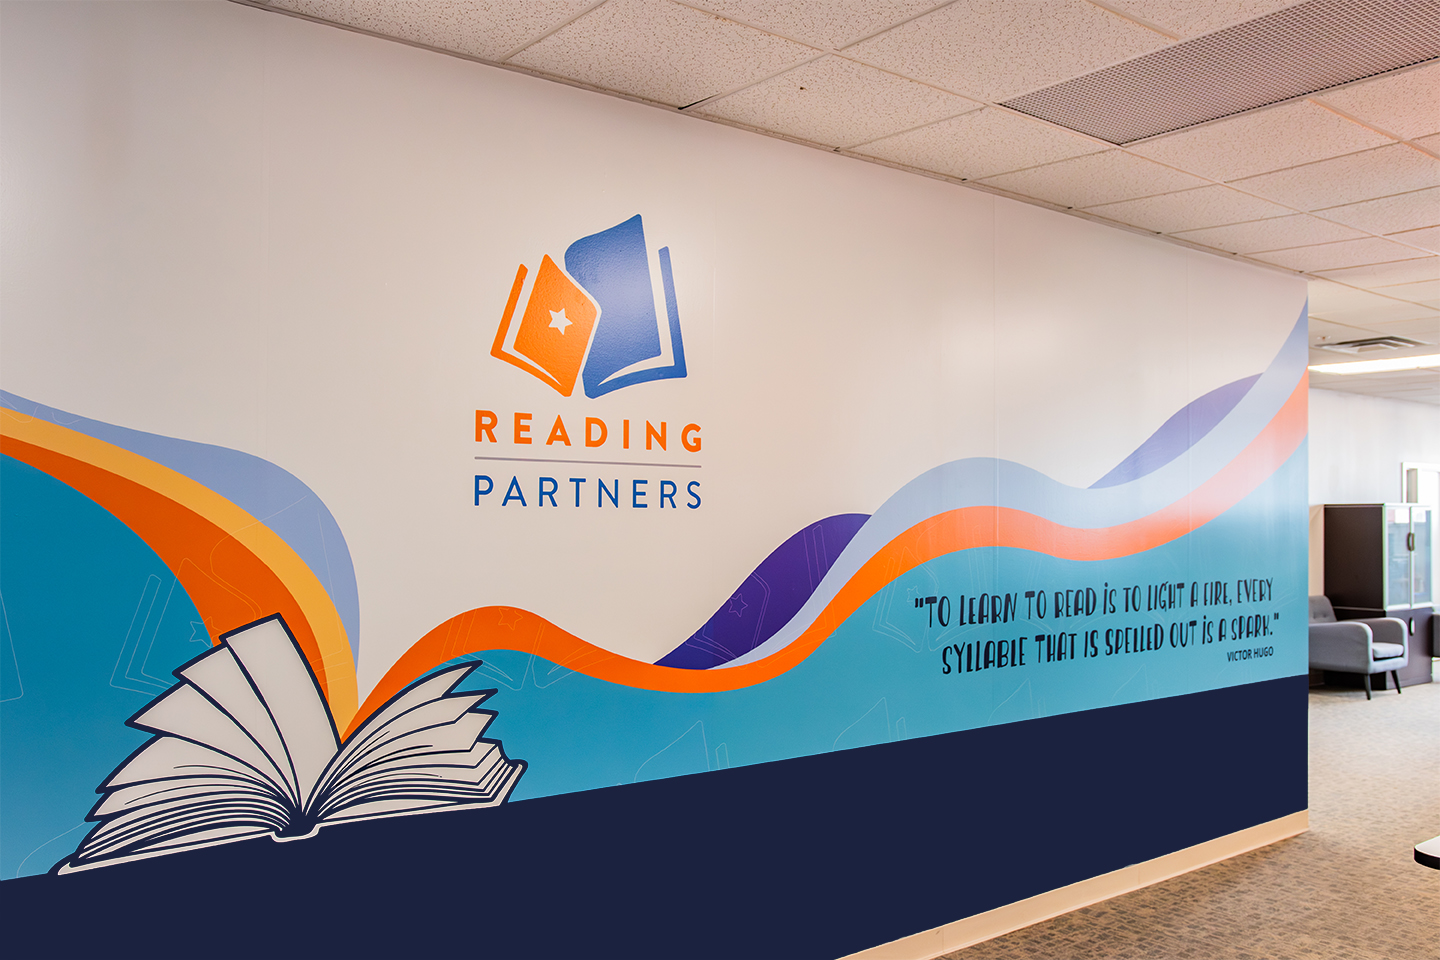
Reading Partners Tulsa Tulsa, Oklahoma Our team worked creatively with Reading Partners Tulsa to complete a refresh of their existing office space. Our interior design team supported their finish and furniture updates to improve workflow and engage visitors. Our graphic design team created new graphics throughout the workplace that infuse the Reading Partners brand identity, […]
Bank of Oklahoma Branch Location
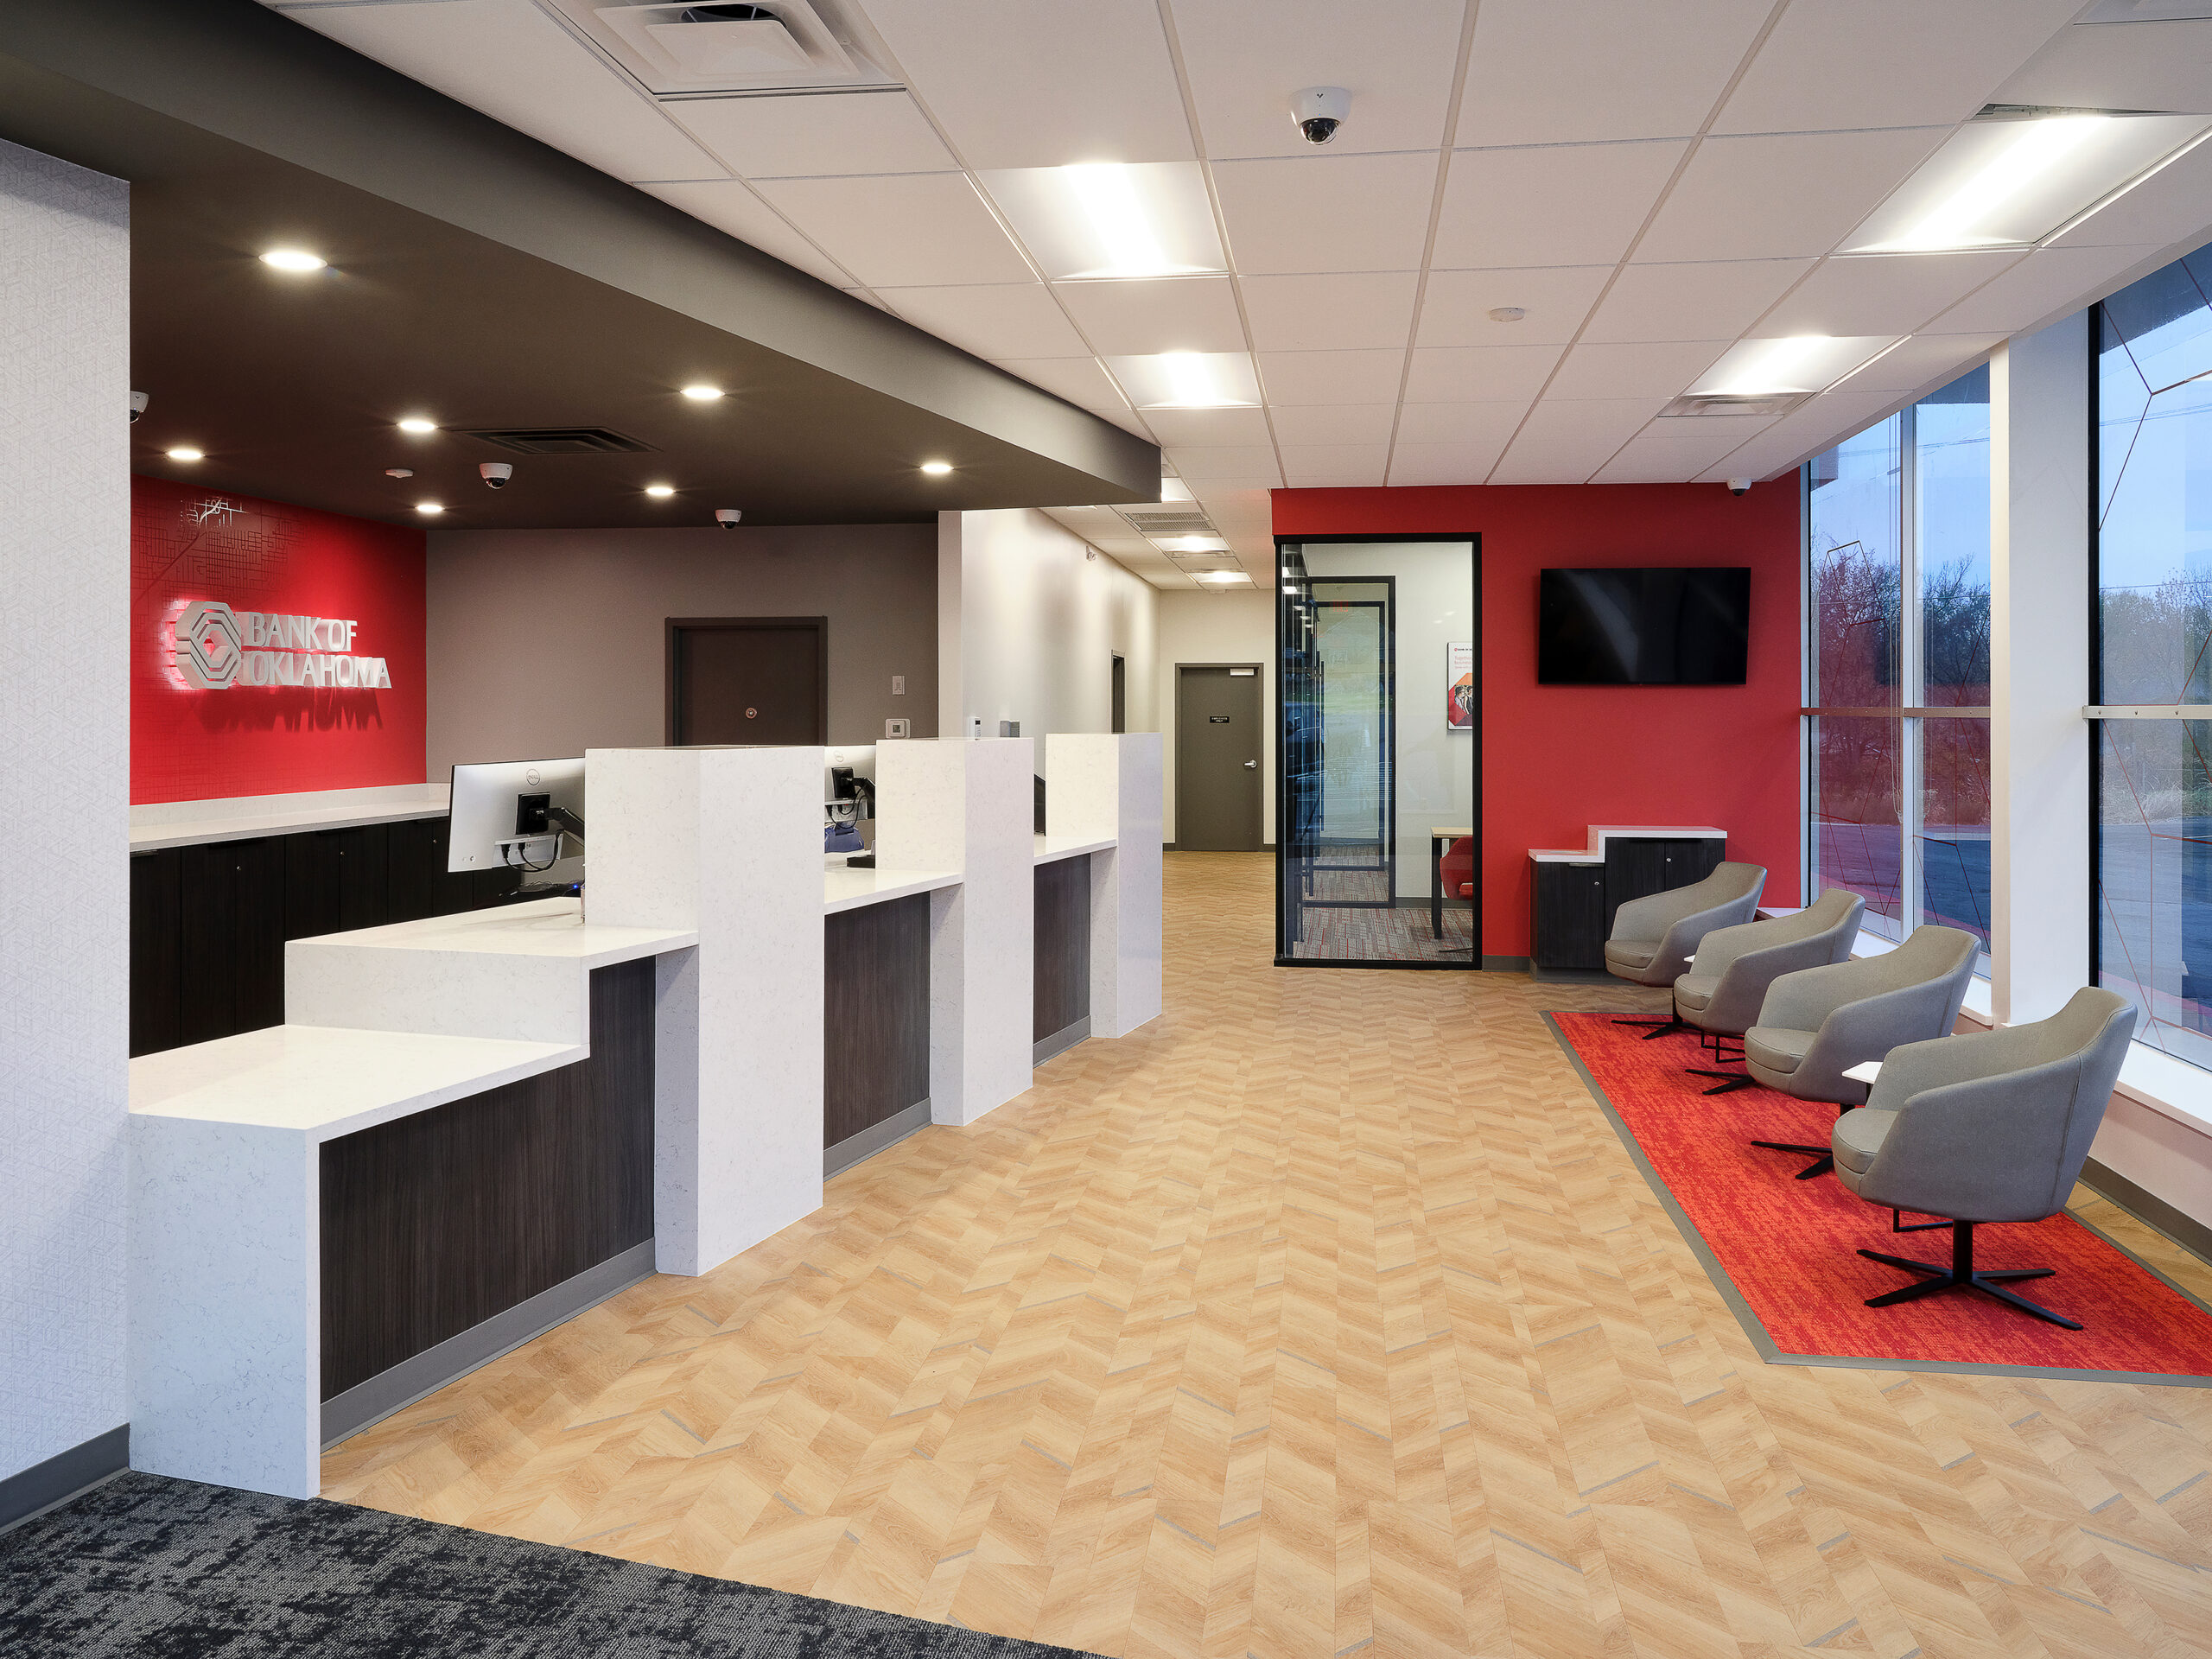
Bank of Oklahoma Tulsa, Oklahoma BOK, a valued community partner in Tulsa, enlisted our team to reimagine one of their branch banks and adjacent community spaces. Our task encompassed a comprehensive interior remodel, which included updating the teller desk, enhancing security with a secured work room, and modernizing offices while ensuring accessibility and incorporating the […]
Collinsville High School <br />Multisport Building
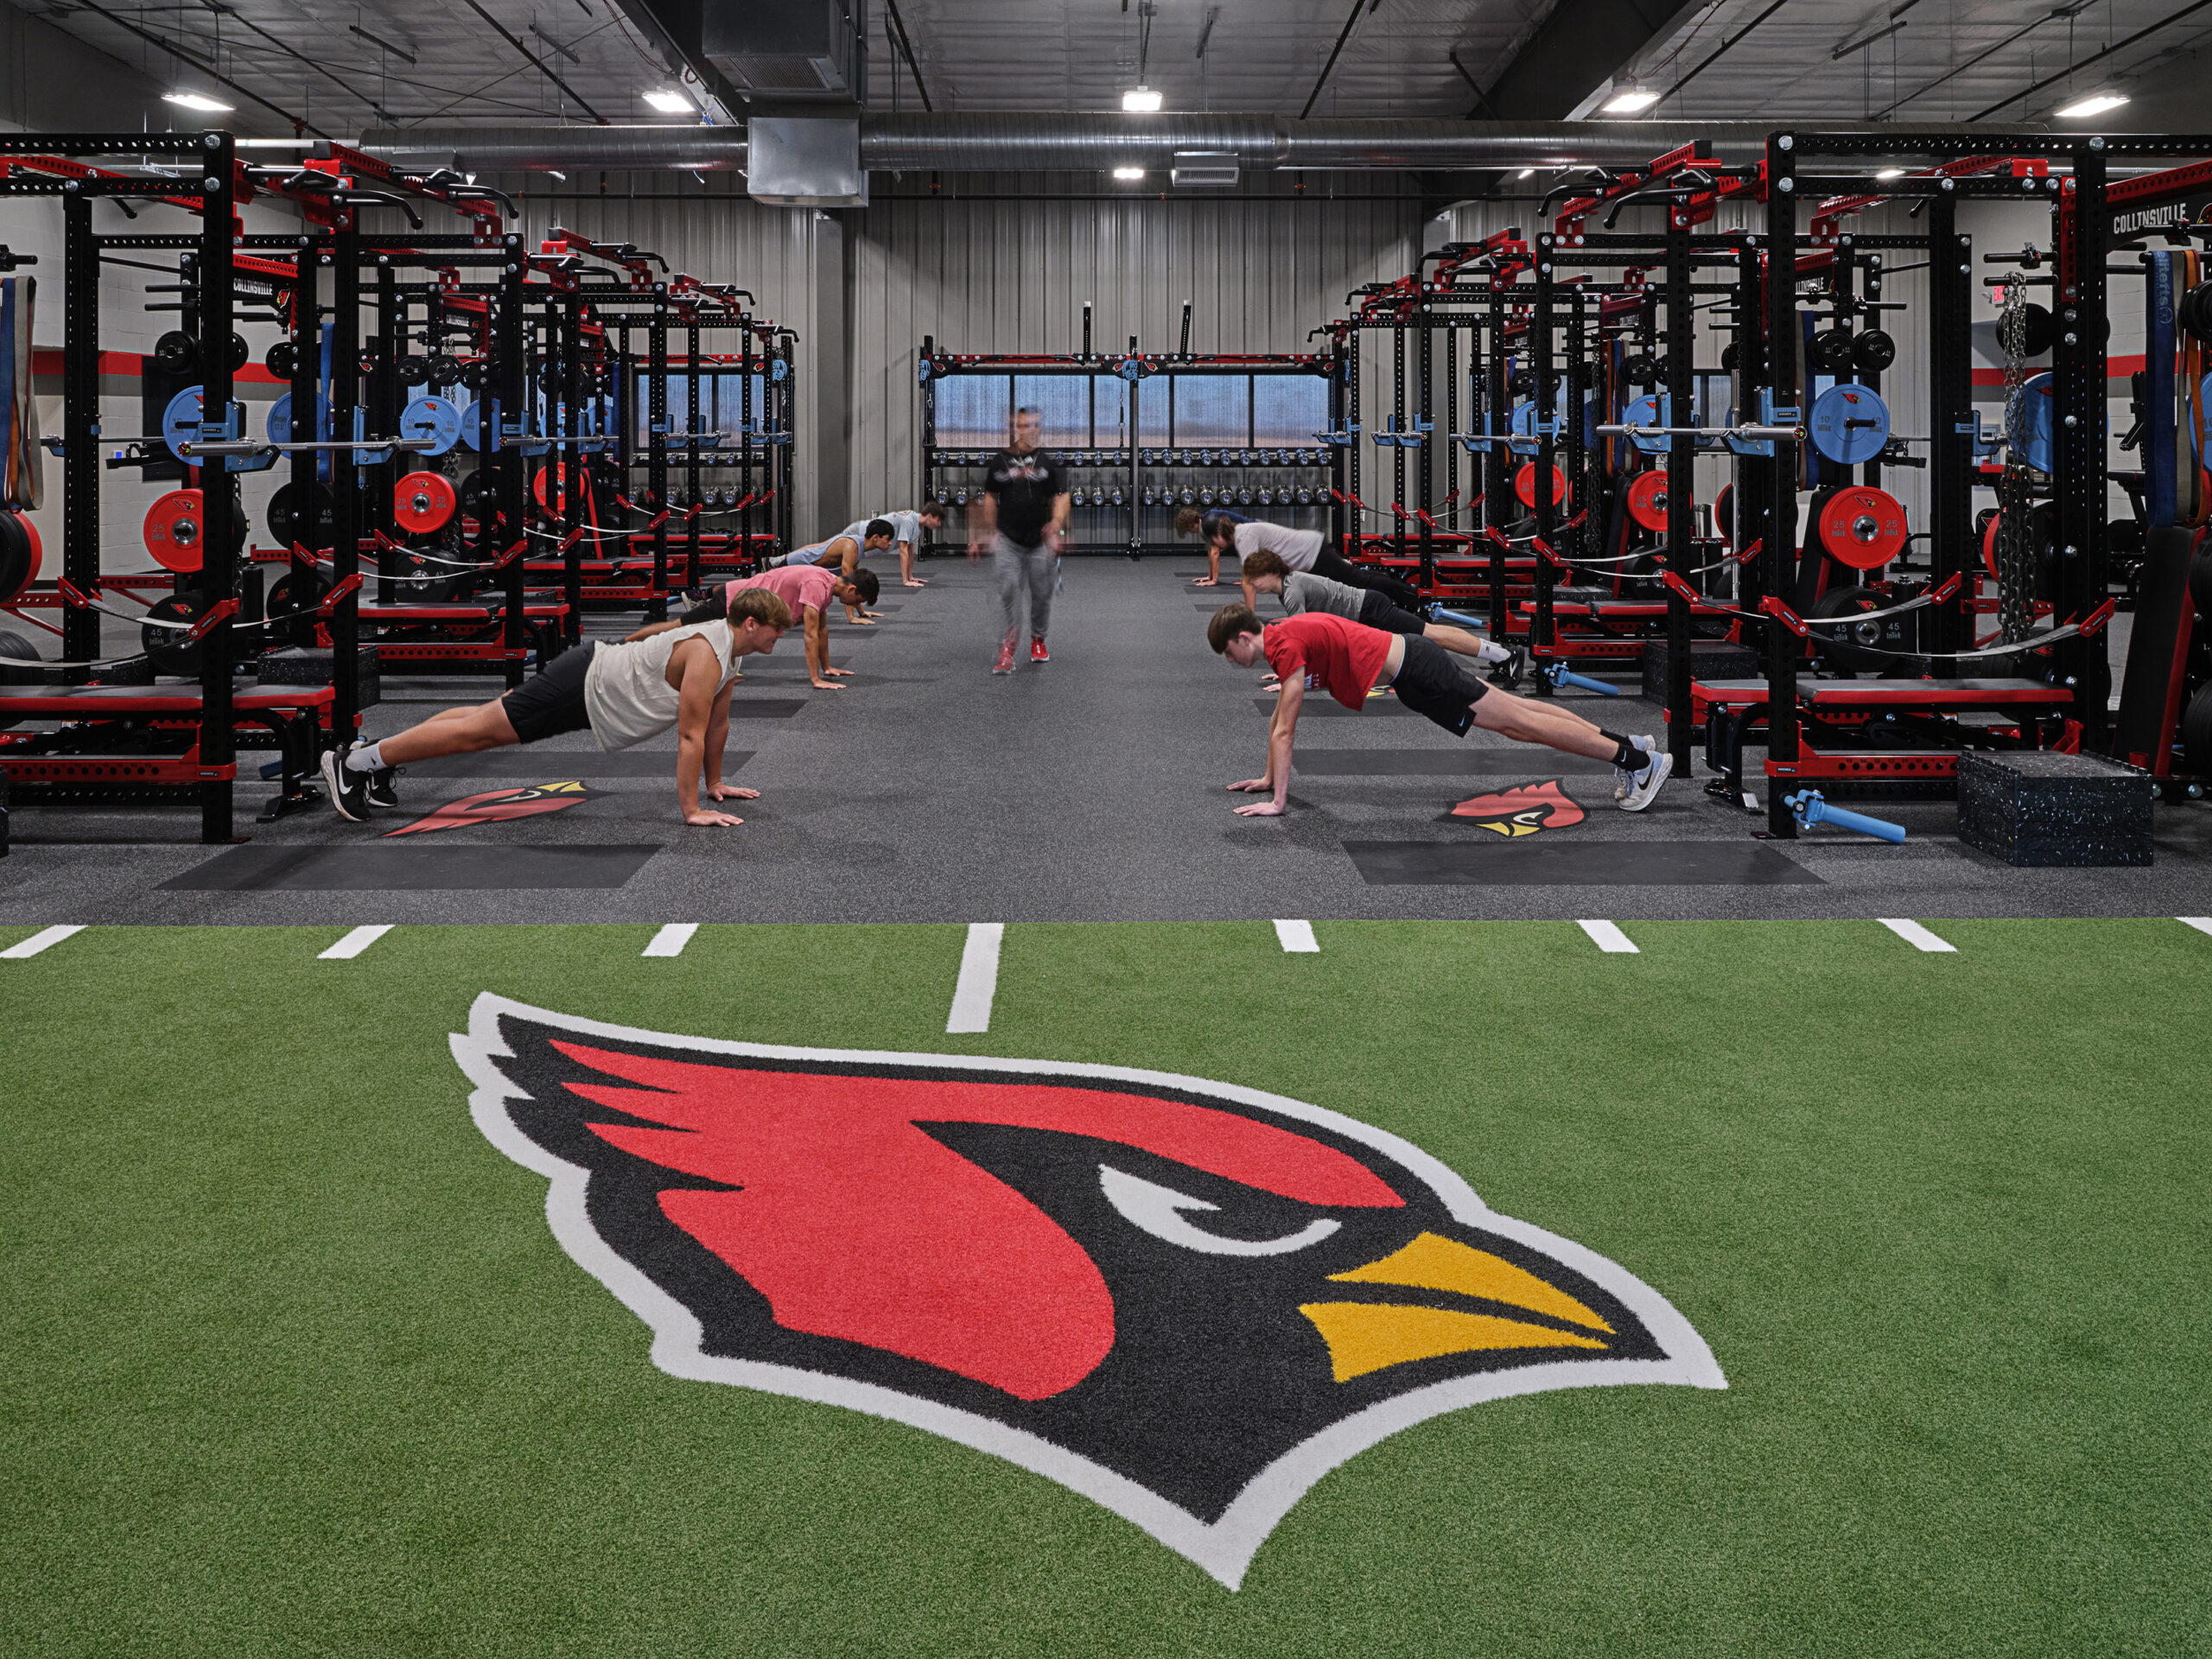
Multisport Building Collinsville, Oklahoma Collinsville High School With a fresh remodel and over 7,000 square feet, Tri County Tech’s updated cosmetology salon is able to deliver top notch beauty services to the community. Ethos facilitated the project through all aspects of design including Structural Engineering, Interior Design and Architecture. The renovation involved demolition to complete […]
Collinsville Public Schools <br>High School Annex
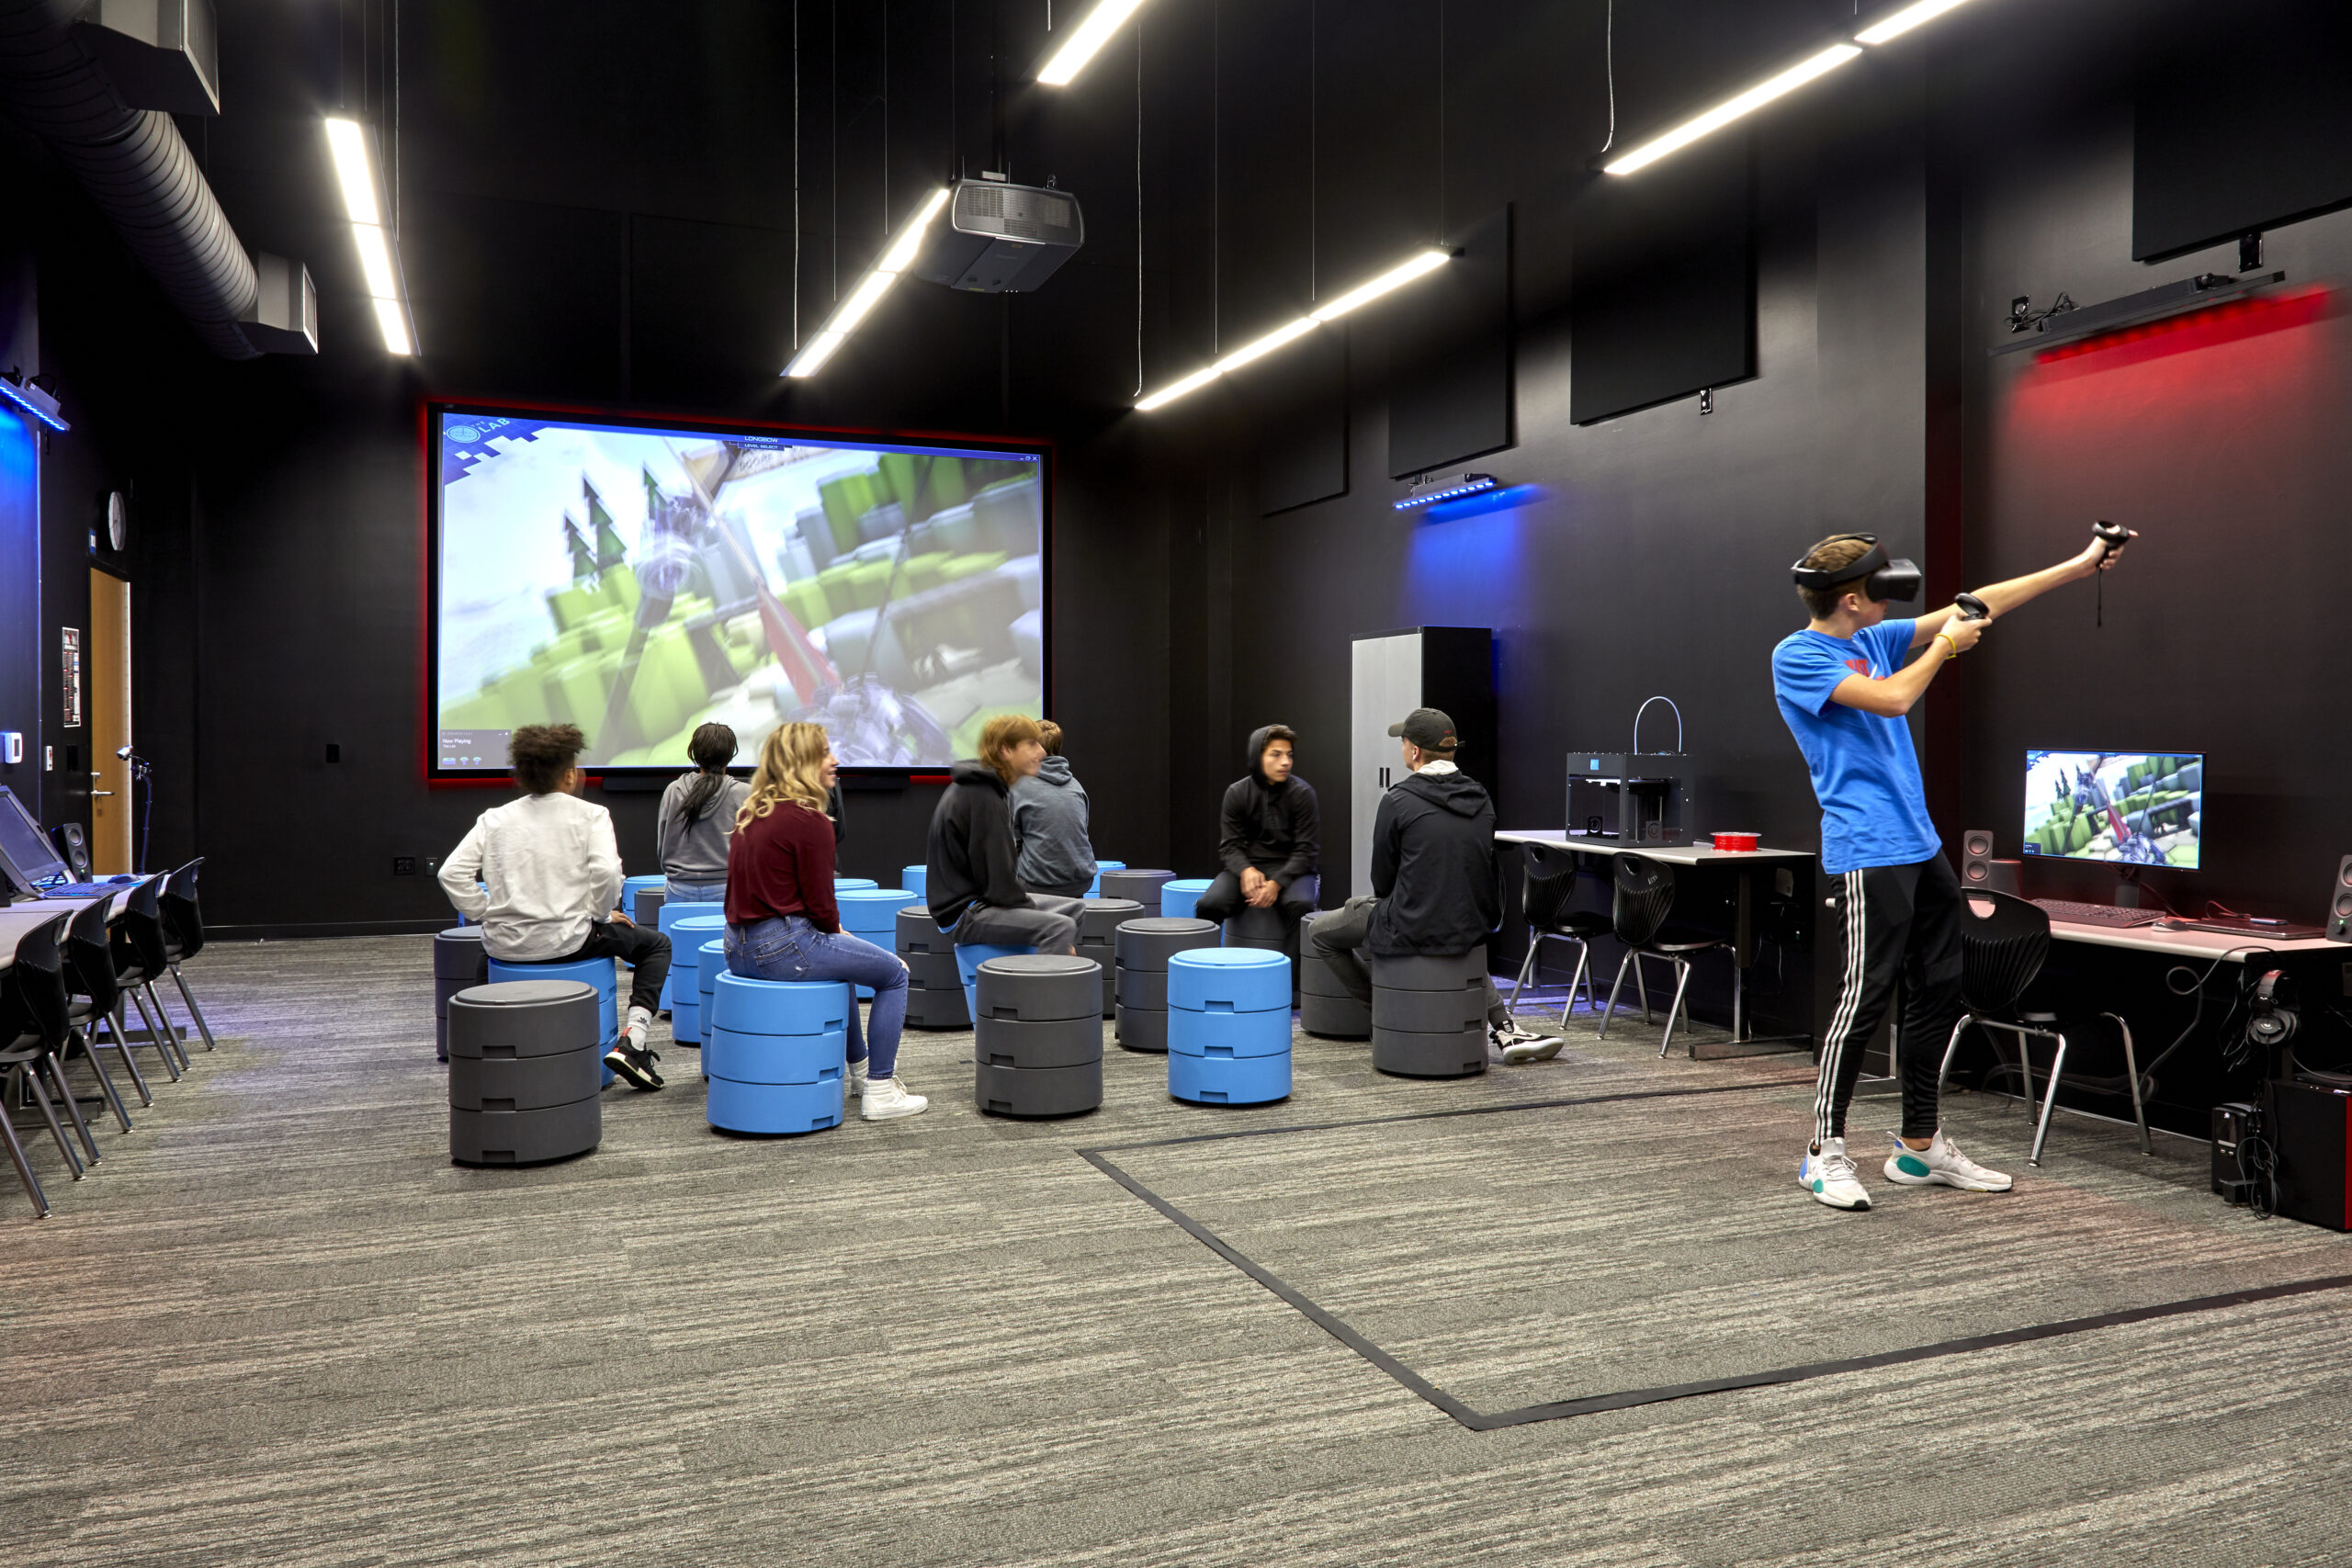
Collinsville Public Schools High School Annex Collinsville, Oklahoma Our design team started working with the Collinsville School District prior to a public bond vote in 2018. Our team helped to analyze and outline the overall master plan opportunities and include priorities for several new buildings and expansion projects for the initial bond. Our goal during […]
Goldie’s Grounds
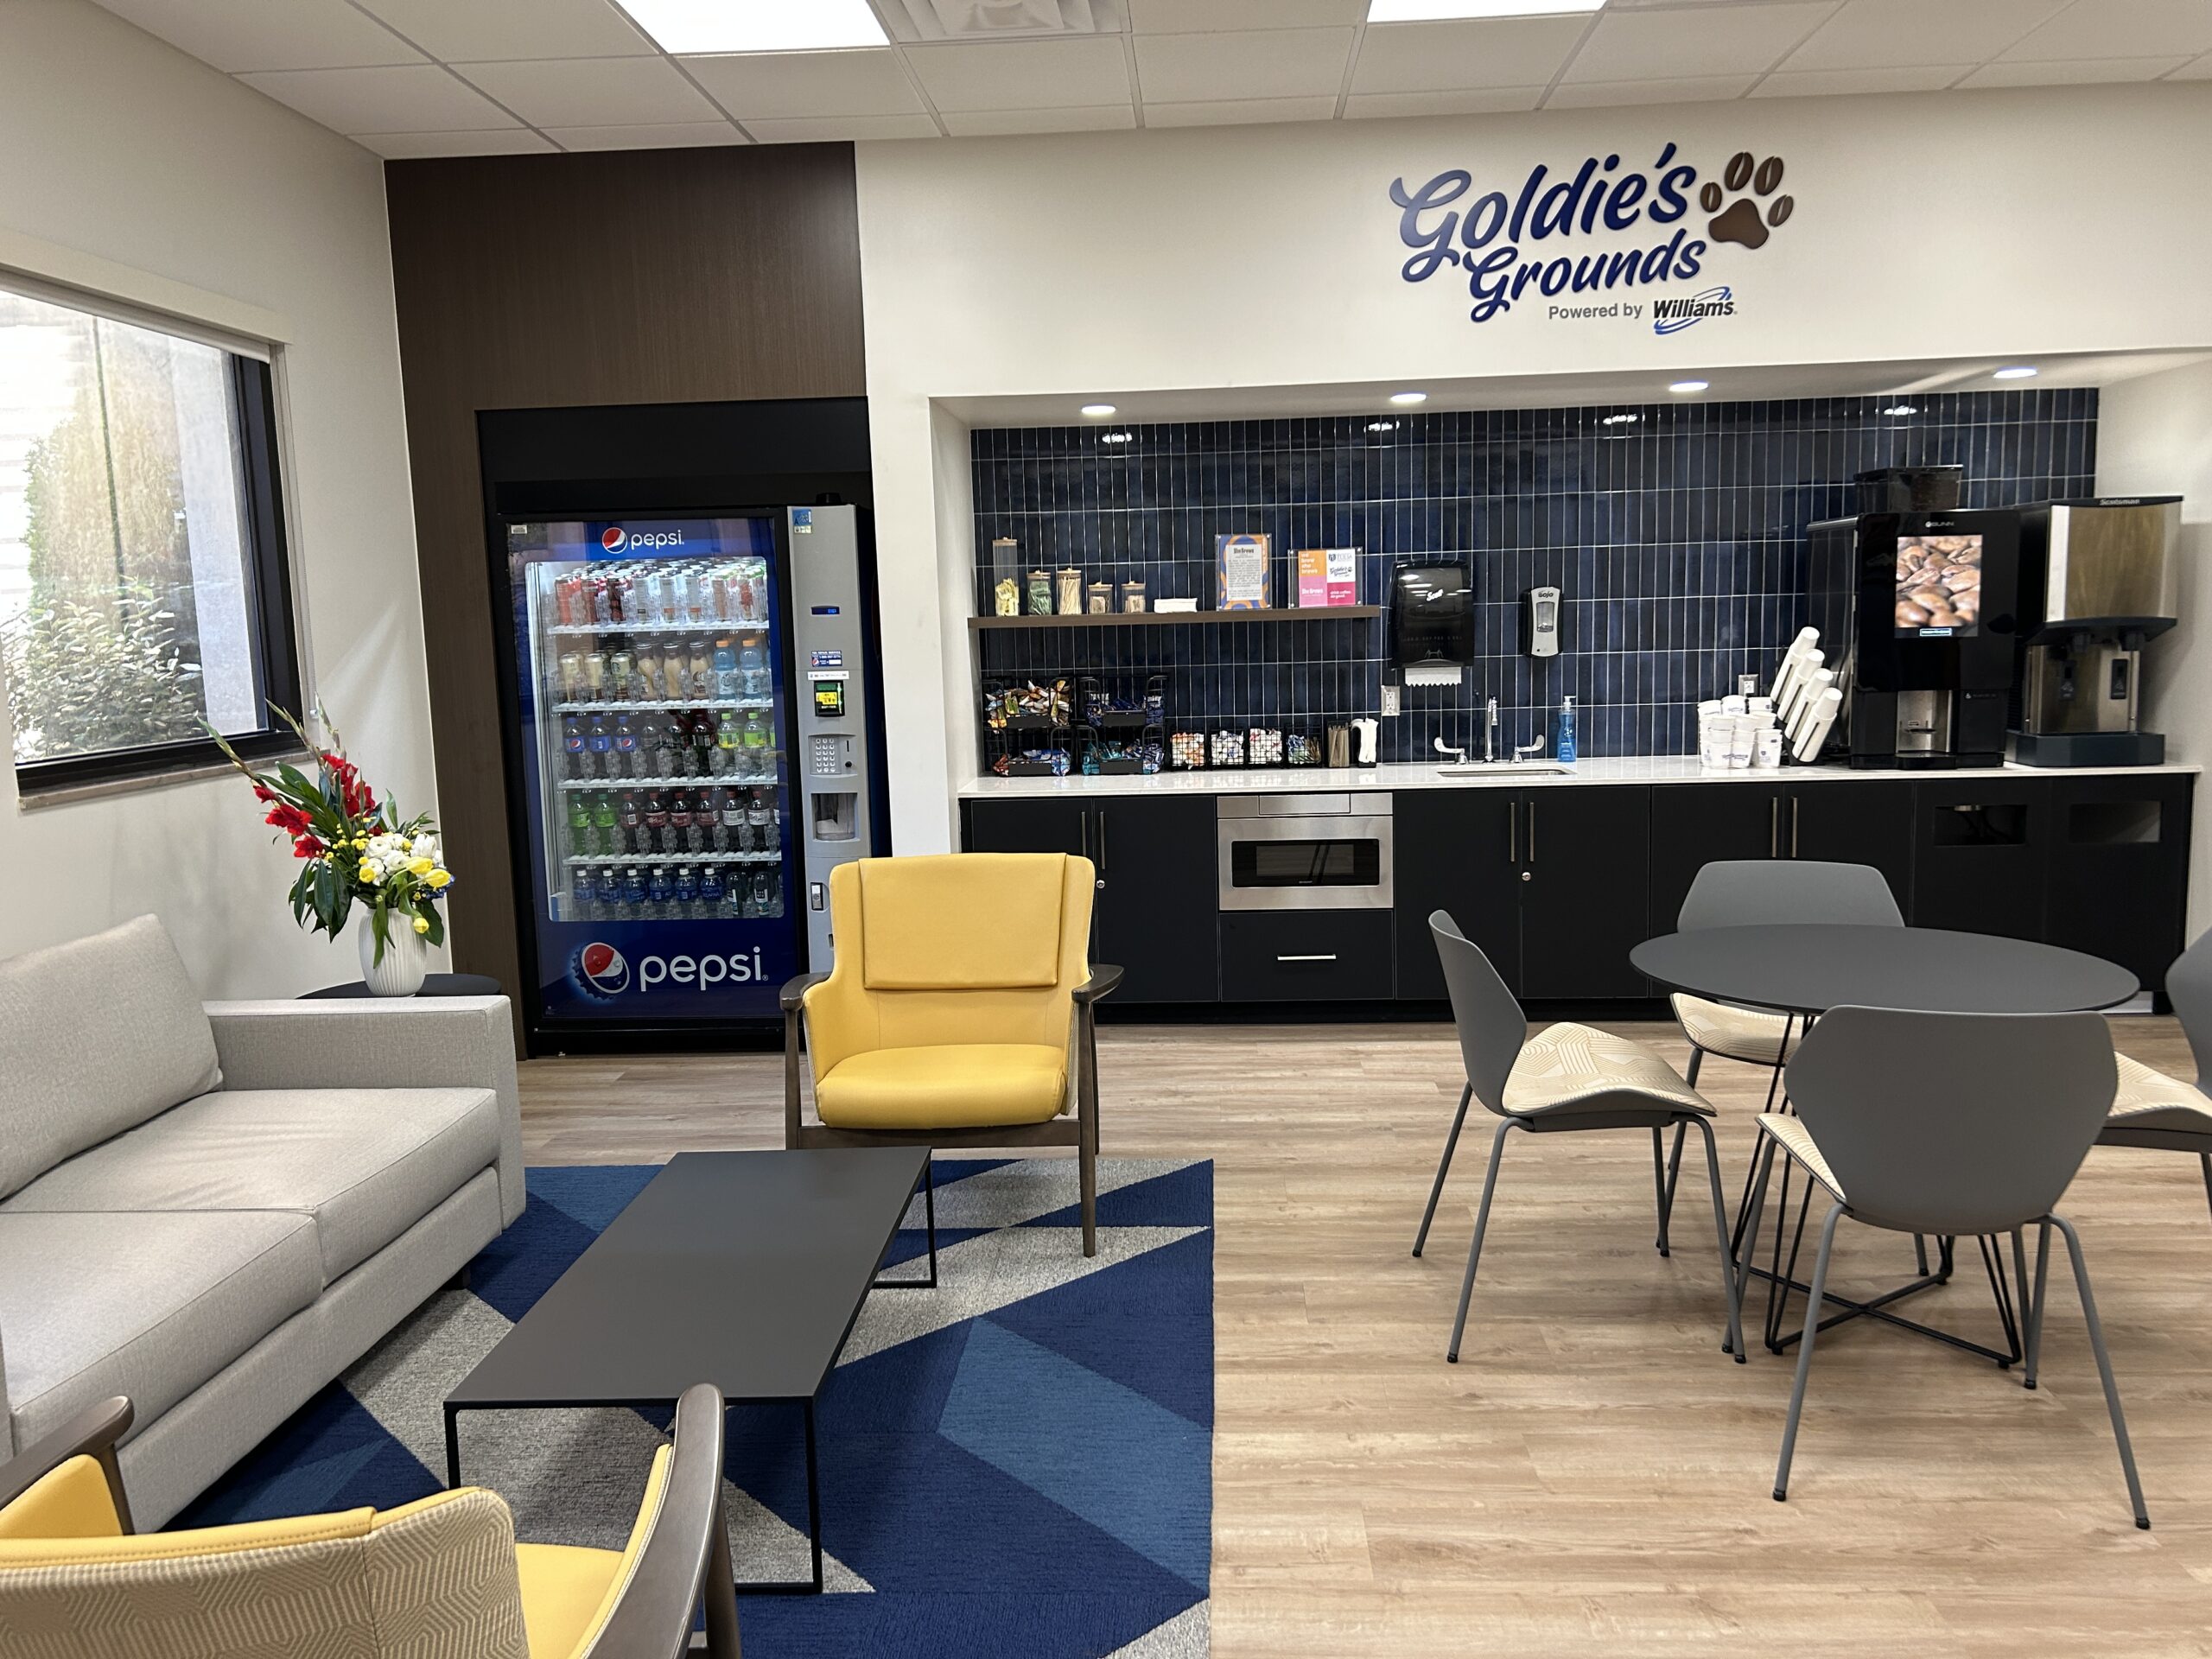
Goldie’s Grounds Tulsa, Oklahoma University of Tulsa Collins College Goldie’s Grounds (powered by Williams) is a unique and fun project at the TU Collins College. Several business students in the college created a proposal to renovate an old, under-utilized break room into an active social space to support student entrepreneurs. Our design team was elated […]
Tulsa Public Schools Edison High School Cafeteria and Courtyard Remodal
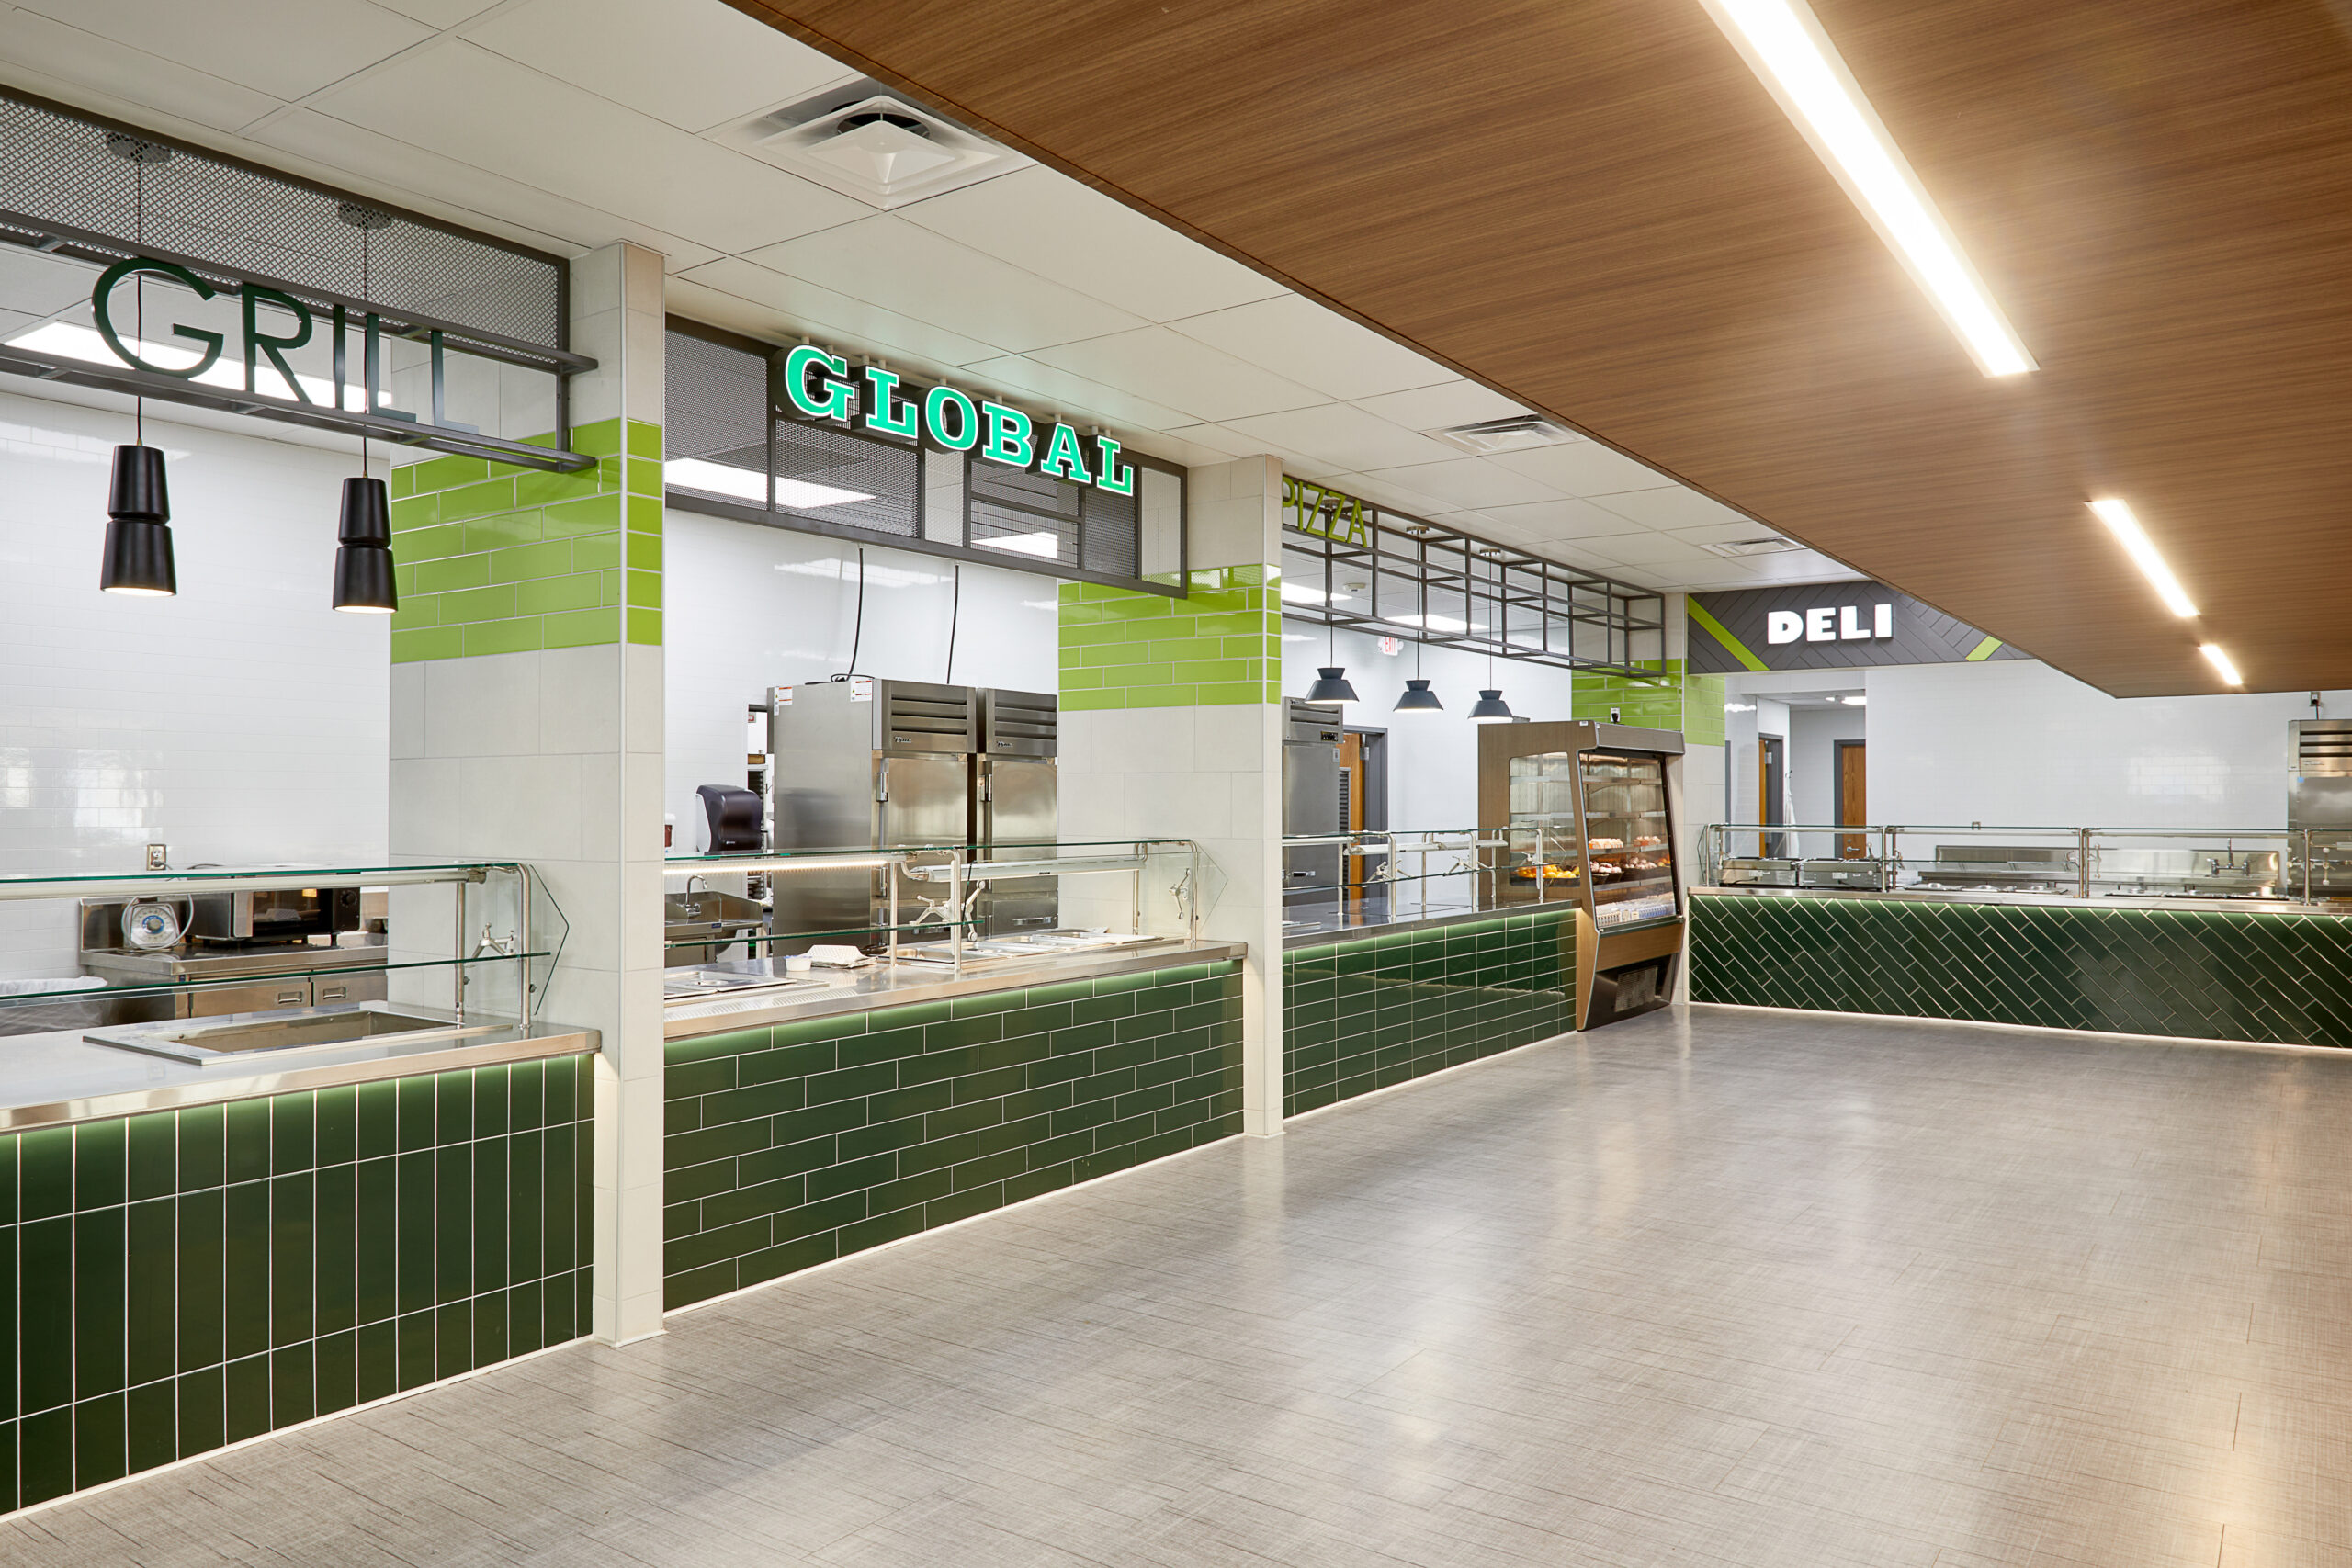
Tulsa Public Schools Edison High School Cafeteria and Courtyard Remodal Tulsa, Oklahoma As part of the 2021 Tulsa Public Schools’ Bond Election, Ethos created multiple designs for high school cafeteria upgrades, each of which reflects the school’s personality and brand. One of the first to be remodeled was Edison Preparatory High School. This project included […]
Gable Gotwals – OKC
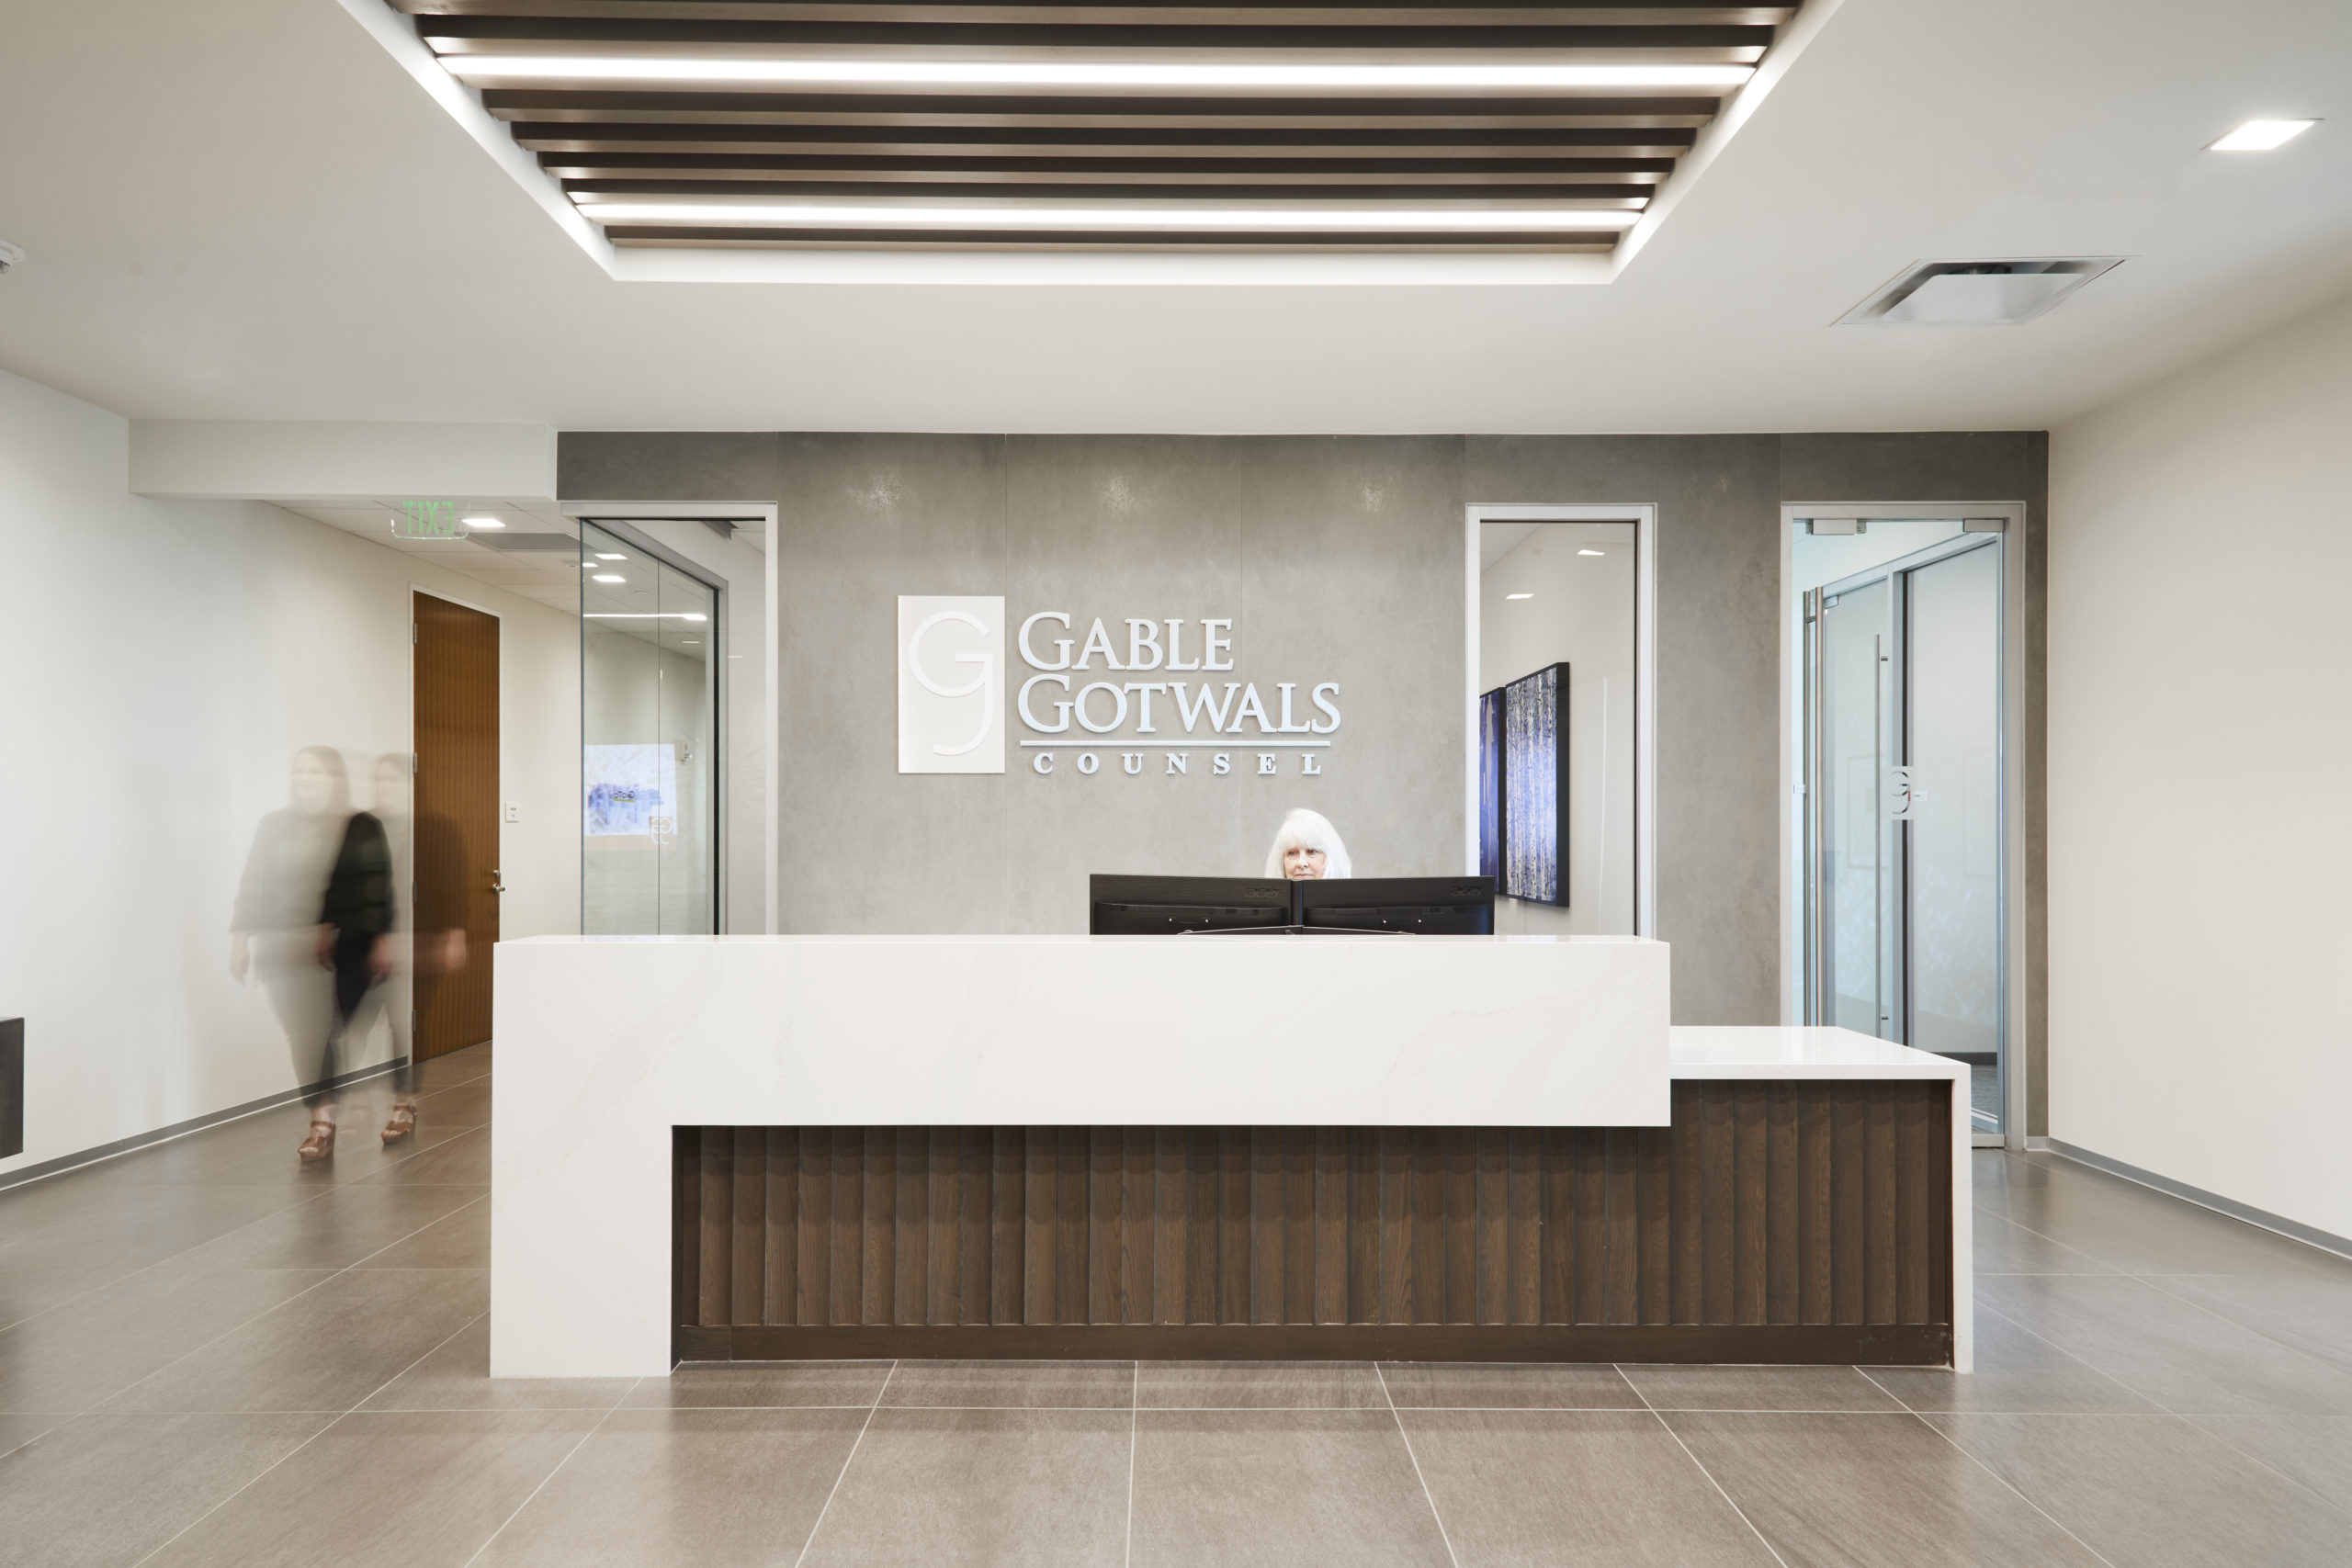
Gable Gotwals – OKC Oklahoma City, Oklahoma The Gable Gotwals 18,000 square foot office recently relocated to the BOK Park Plaza building in downtown Oklahoma City. The goal for the design was to increase connectivity and transparency among the team and provide more opportunity for the firm to collaborate together. To acheive these goals the […]
Cherokee Federal Offices
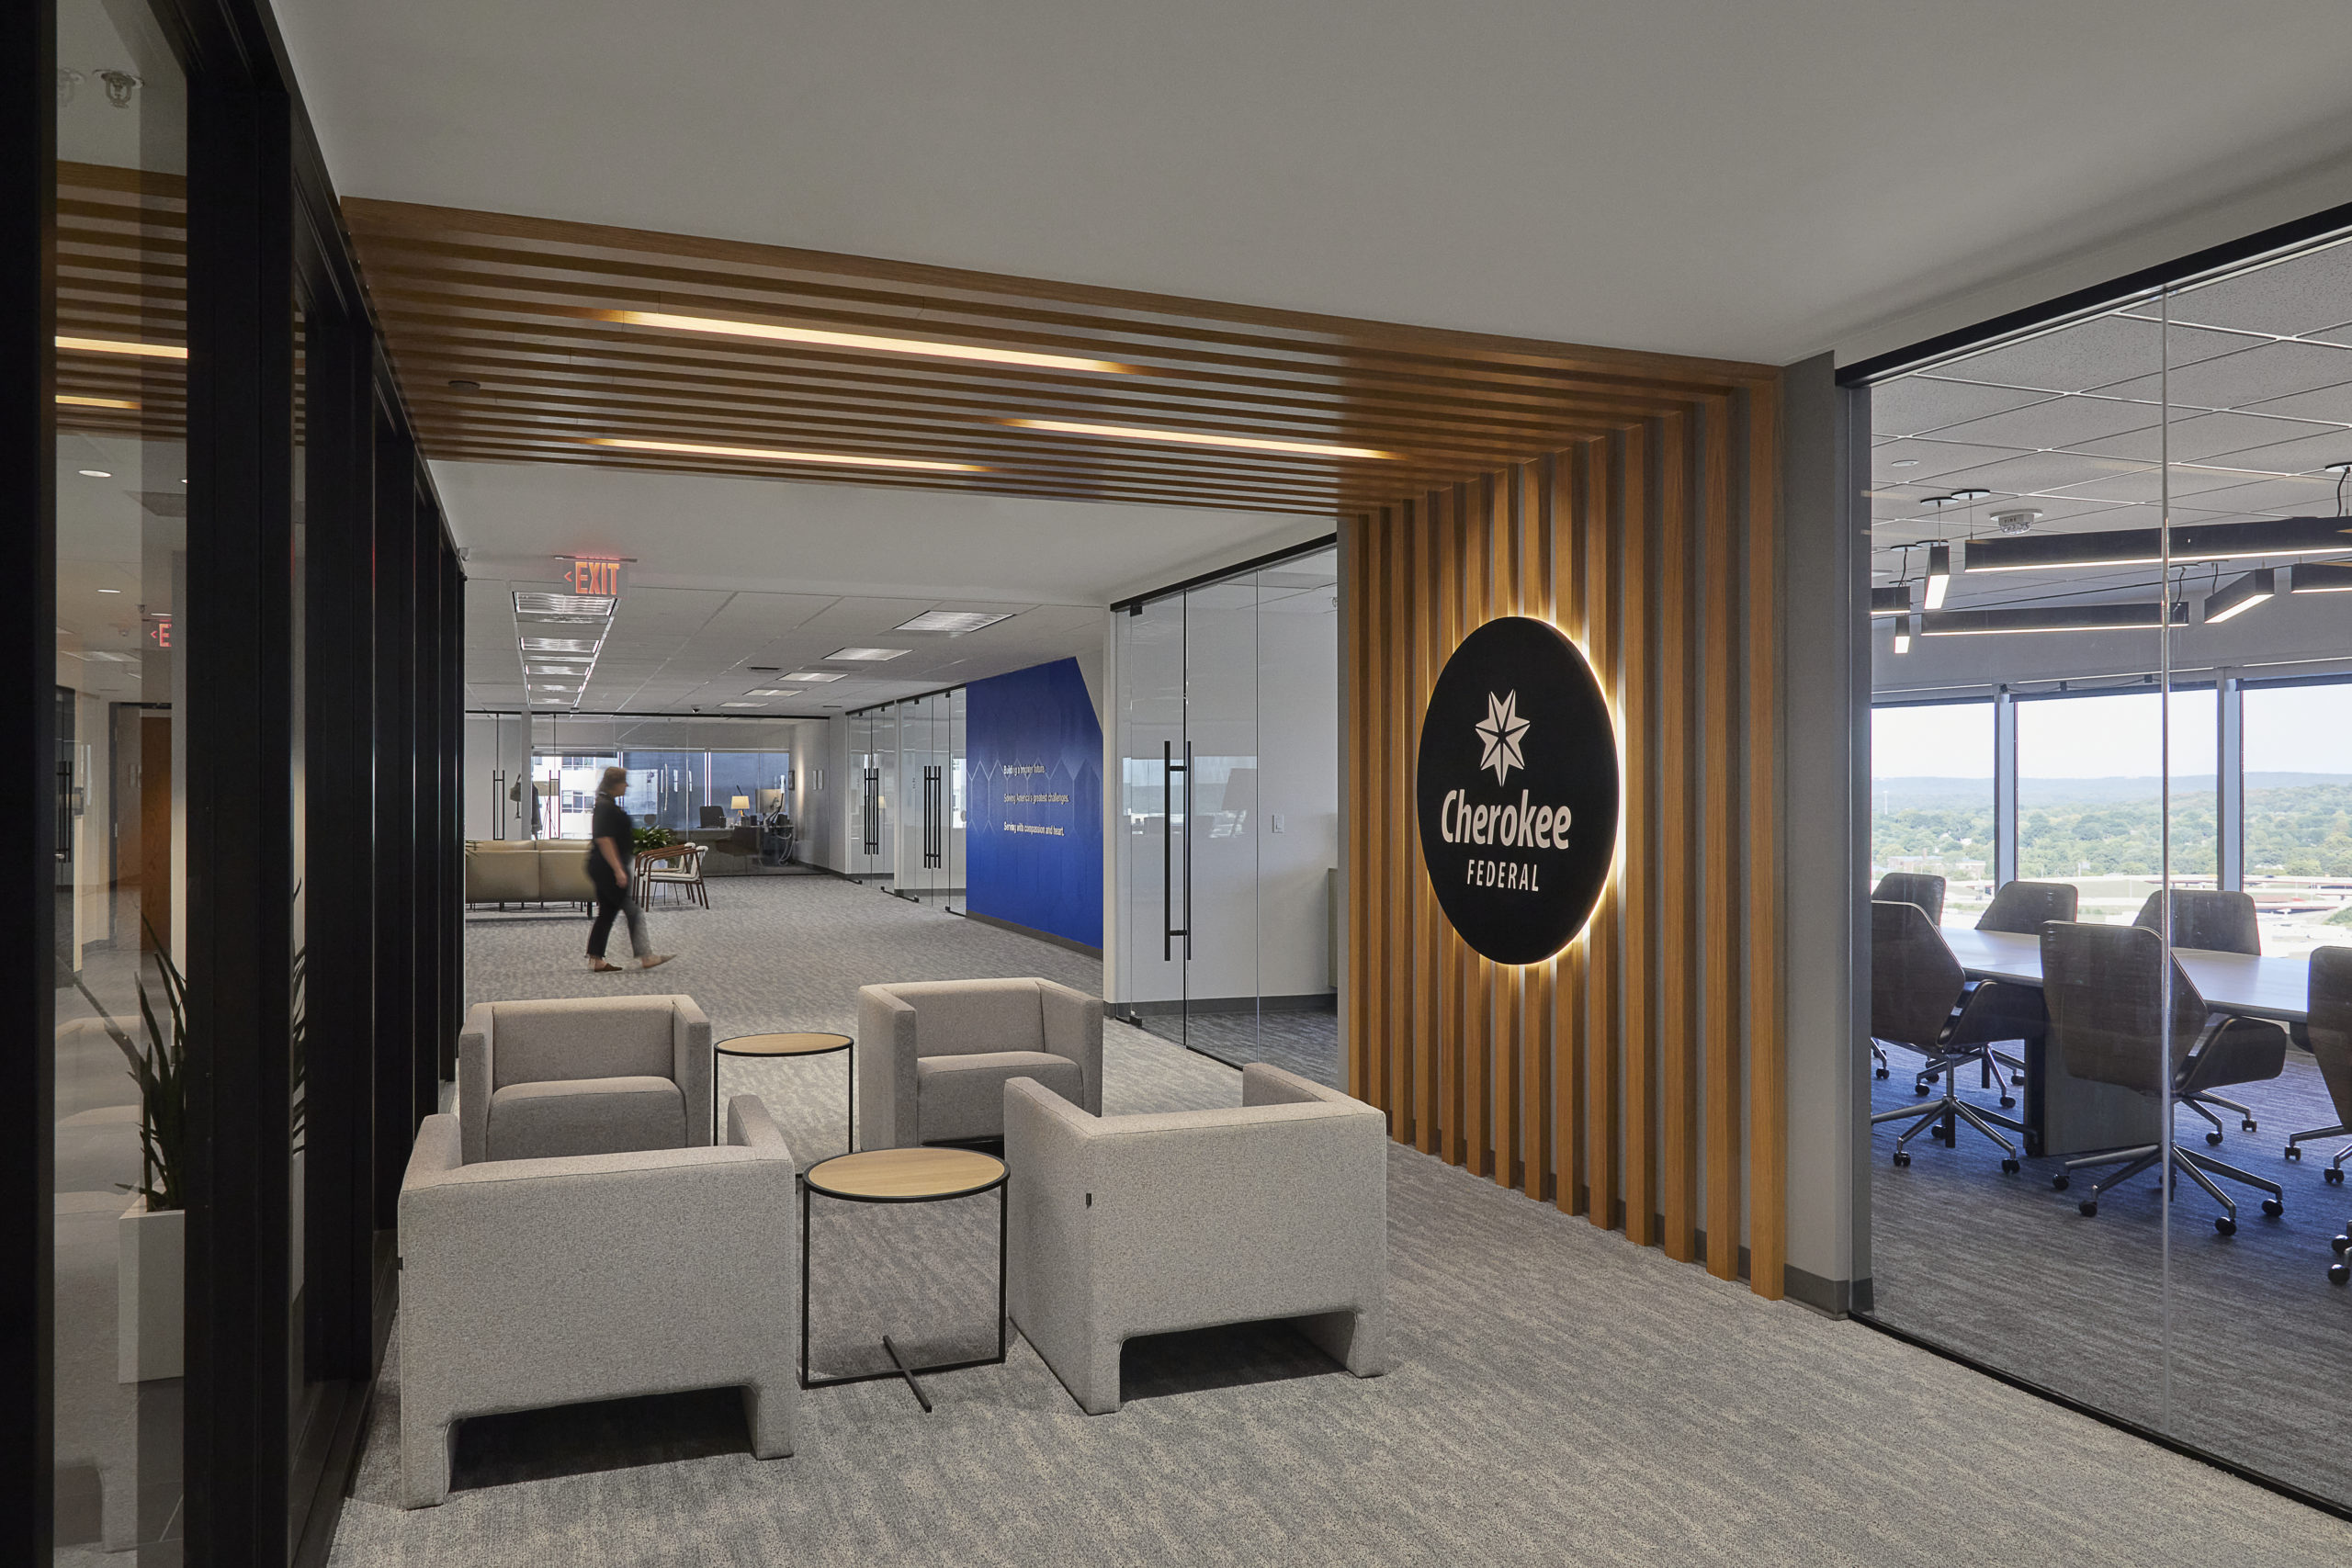
Cherokee Federal Offices Tulsa, Oklahoma The design for this 38,930 square foot corporate office for Cherokee Federal focused on aligning collaboration and corporate identity. With an importance placed on natural light, the project features glass front perimeter offices that allow light to filter through to the open workstations. The project prioritizes an open café adjacent […]