Tulsa Children’s Museum in Owen Park
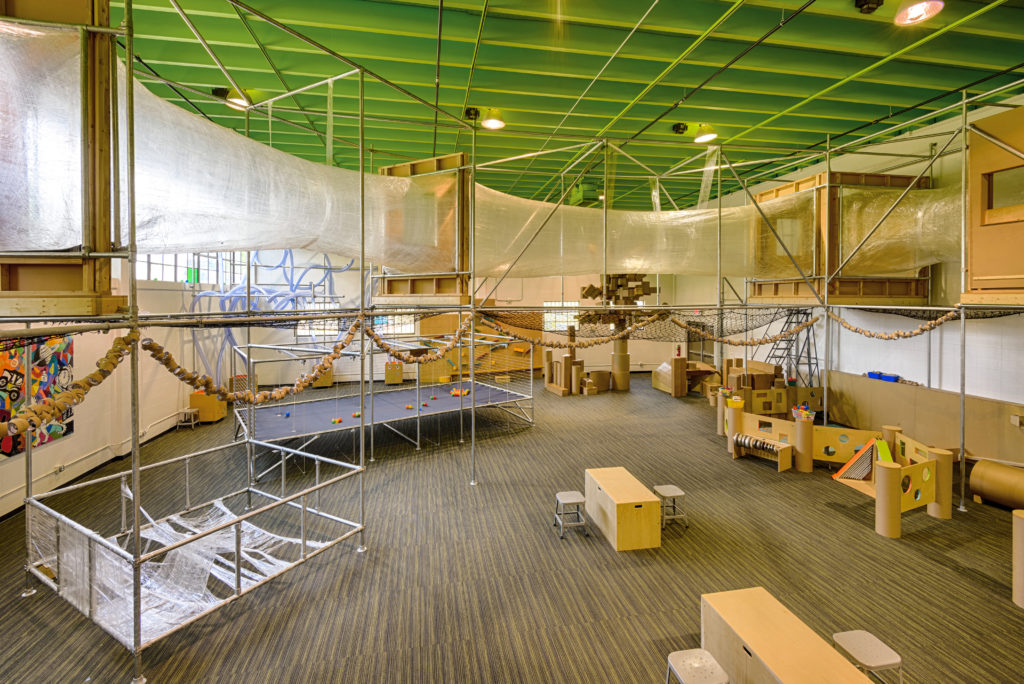
Tulsa Children’s Museum in Owen Park Tulsa, Oklahoma Ethos worked with the Tulsa Children’s Museum to convert an abandoned community center north of downtown Tulsa into an exciting center for learning, innovation, and play – the Discovery Lab. The goal of the project was to create an interactive museum made up of wonderful spaces and […]
Council Oak Elementary School
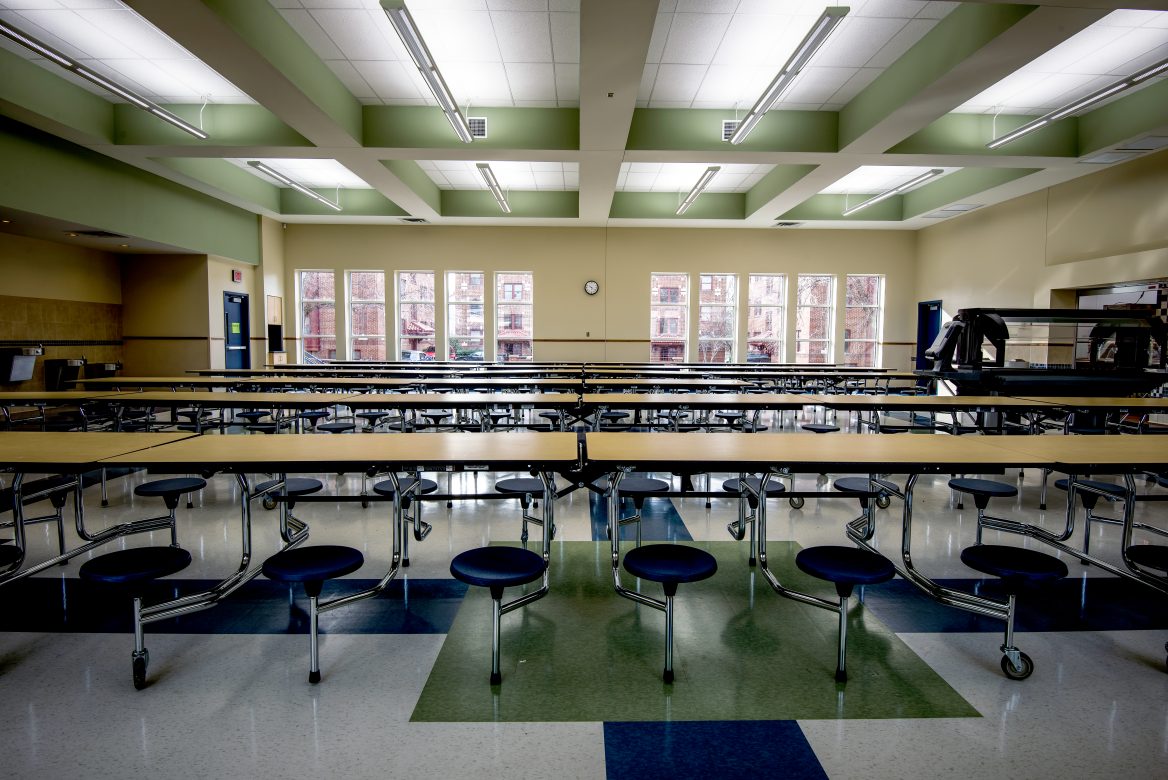
Council Oak Elementary School (formerly Lee) Tulsa, Oklahoma Ethos has designed three additions to this hundred-year-old elementary school in the heart of a Historic Preservation District in Tulsa. Each addition—classrooms, cafeteria, kitchen, and entryway—required close attention to historic details while ensuring ADA compliance. Ethos used limestone detailing from a demolished contemporary building and cast-stone arches […]
Mathews Warehouse
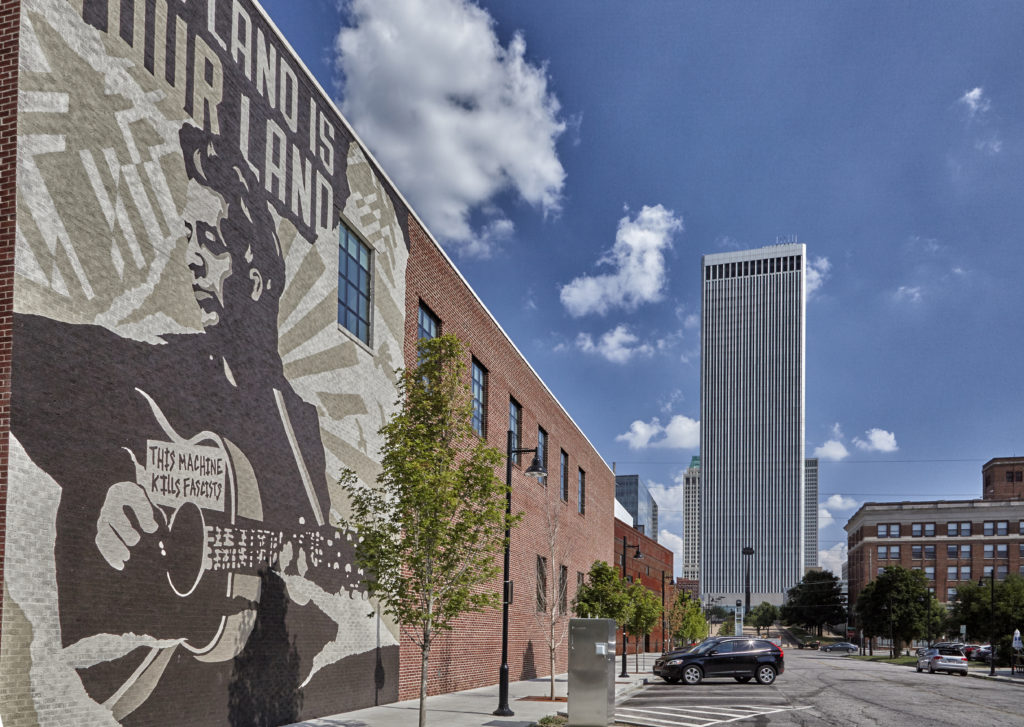
Mathews Warehouse Tulsa, Oklahoma Ethos was part of the revival of Tulsa’s historic Arts District, repurposing the iconic Mathews Warehouse into influential community spaces. Originally built in 1922 and added onto in several stages, the space ultimately stretched the entire block. After years of abandonment, water leaks had devastated the building’s interiors. Ethos worked through […]
Legacy Plaza East Tower
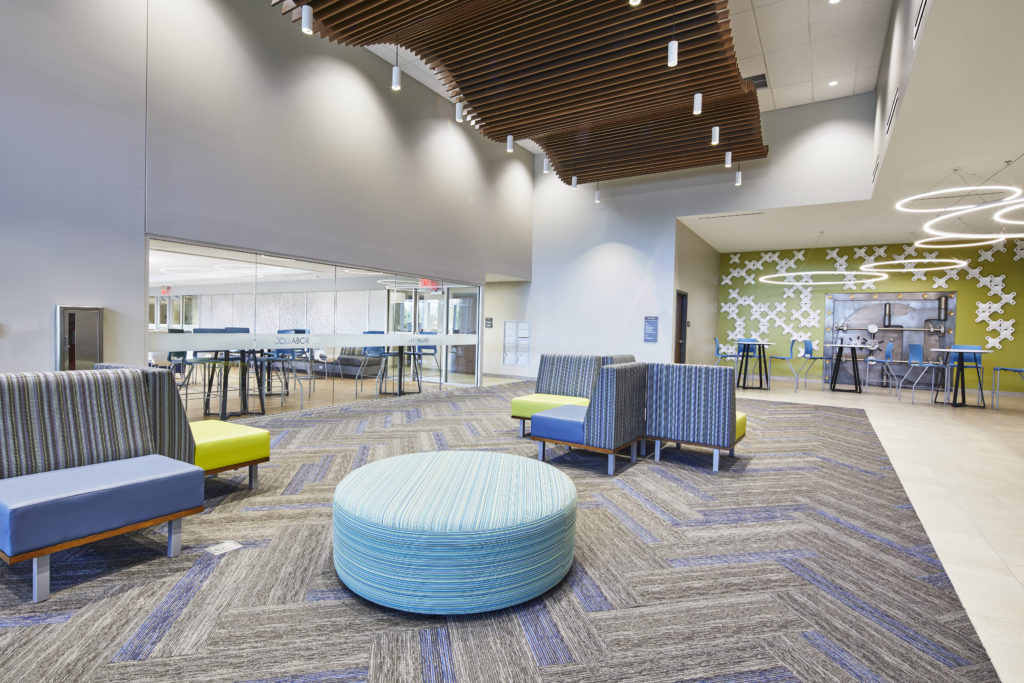
Legacy Plaza East Tower Tulsa, Oklahoma Legacy Plaza is a symbol of the active engagement and collaboration of Tulsa area non-profits, philanthropy and family trusts. This formerly under-utilized, highly visible commercial property consists of two high-rise towers and a matching three-story building. Ethos designed solutions for the East Tower for water infiltration, elevator replacements, life […]
Eastgate Metroplex
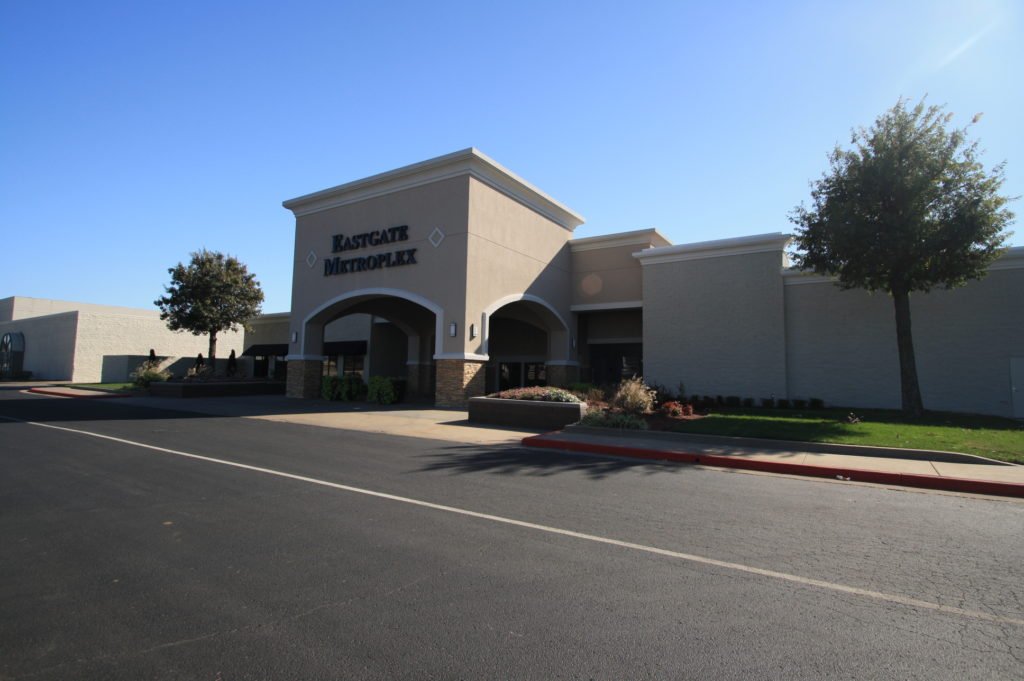
Eastgate Metroplex Tulsa, Oklahoma The “greenest” building is one that doesn’t have to be built. Once a regional retail destination, the Eastgate Metroplex is a great example of adaptive reuse. Ethos coordinated interior and exterior renovations, site and building facelifts, and updated branding for the complex, encompassing more than one million square feet of enclosed, […]
Citizen Energy

Citizen Energy Tulsa, Oklahoma This expanding oil and gas company desired a new look to incorporate the modern/industrial design and latest trends in the workplace. The design challenge was to blend the client’s desires, the need to upgrade building systems while maintaining the character of this 1920’s Oil Capital Historic District building, and the HVAC […]
Bank of Oklahoma Park Plaza
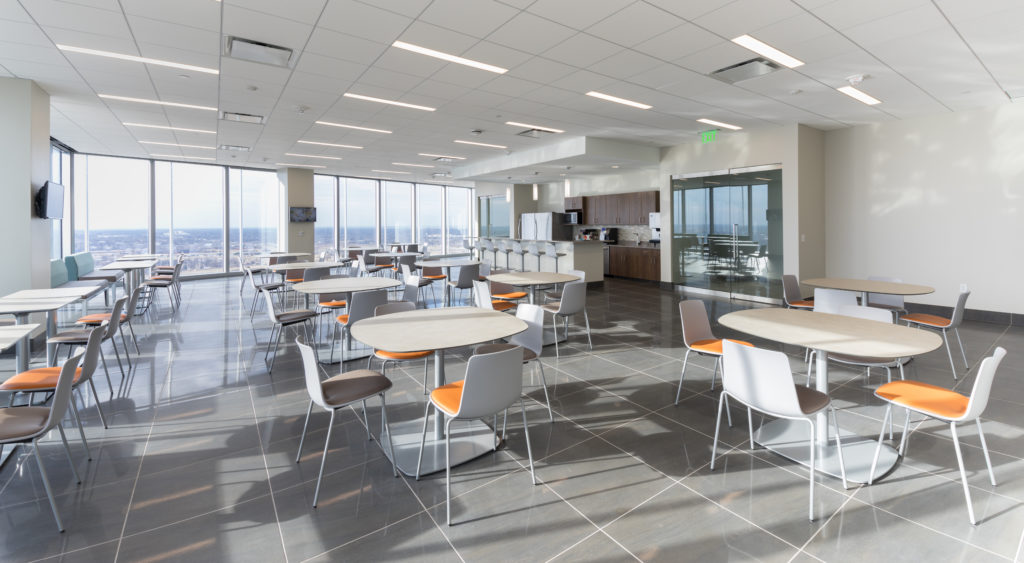
Bank of Oklahoma Park Plaza Oklahoma City, Oklahoma To combine three corporate office locations into one space and create a corporate identity in downtown OKC, Ethos programmed and combined the functions of various BOK departments to create a more cohesive business experience. The new corporate offices occupy the top four floors of this new building […]
Educare I, II, III
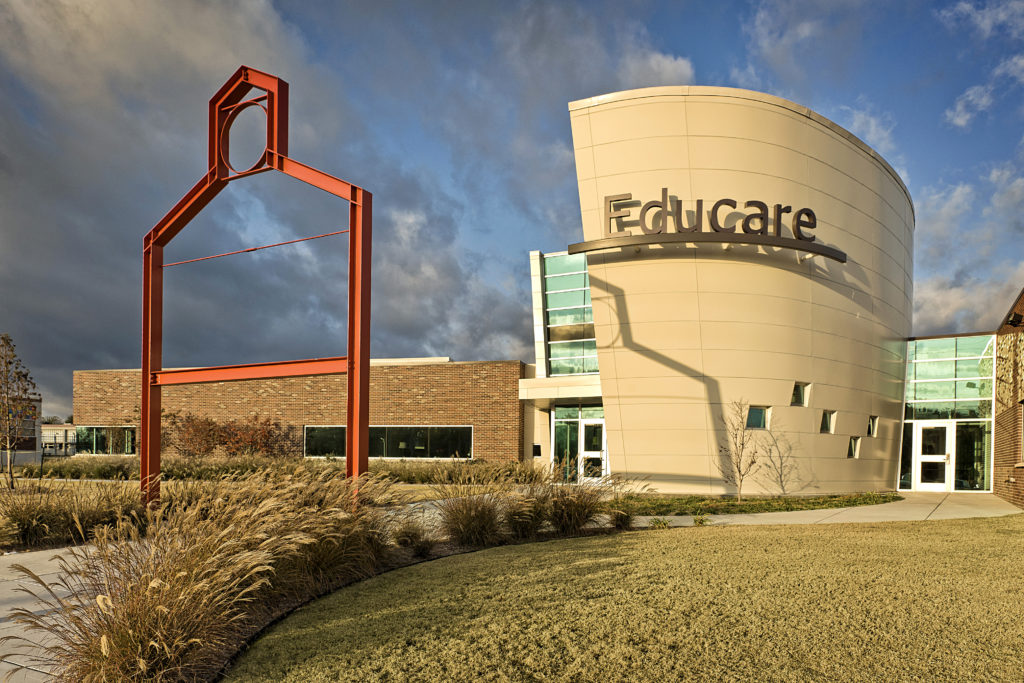
Educare I, II, III Tulsa, Oklahoma Ethos’s expertise in educational design is reflected in our enduring Educare collaboration with the George Kaiser Family Foundation, Tulsa Public Schools, and various State and Federal partners. Each facility was designed to draw attention to the important work taking place within its walls. Each one provides a range of […]
Bixby West Elementary and Intermediate
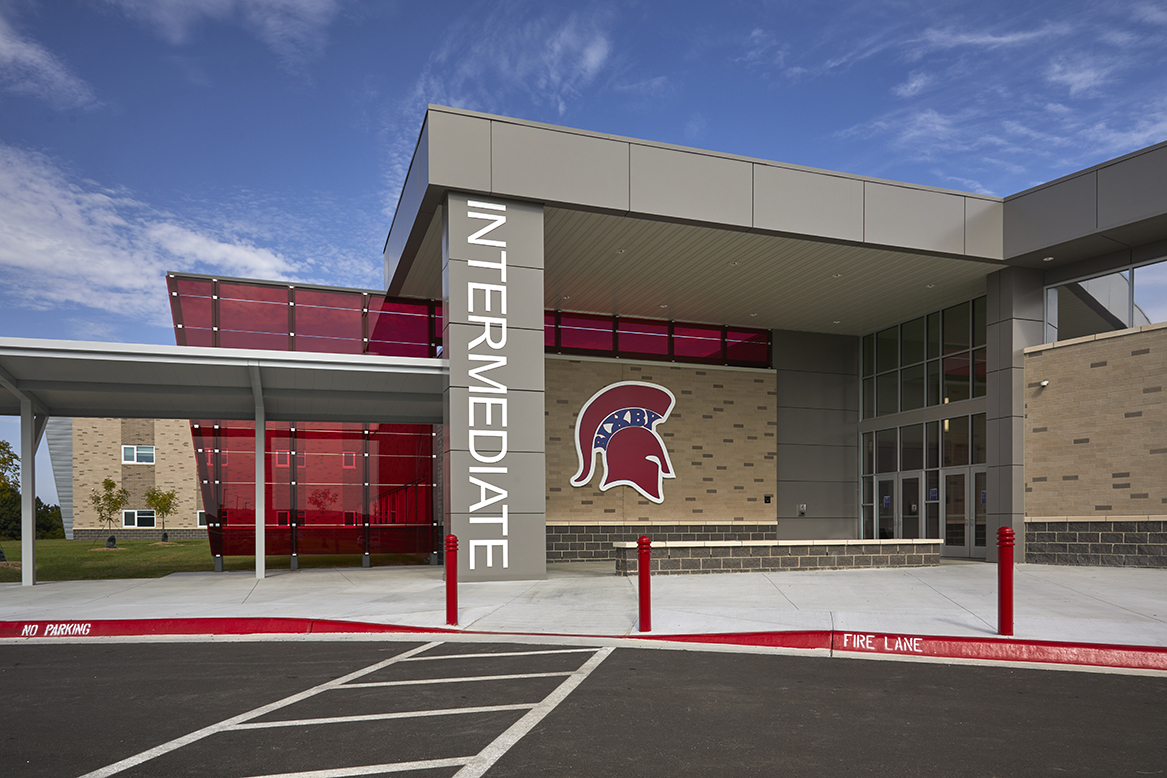
Bixby West Elementary and Intermediate Tulsa, Oklahoma Ethos developed the design for this new-concept ground-up two-in-one elementary and intermediate school to serve the Bixby area. Site planning started with traffic flow studies to design an efficient pick-up and drop-off process, separate buses from cars, and eliminate pedestrian/ vehicular crossings. The facility is designed around a […]
Emerge Spa and Salon, River Spirit Casino
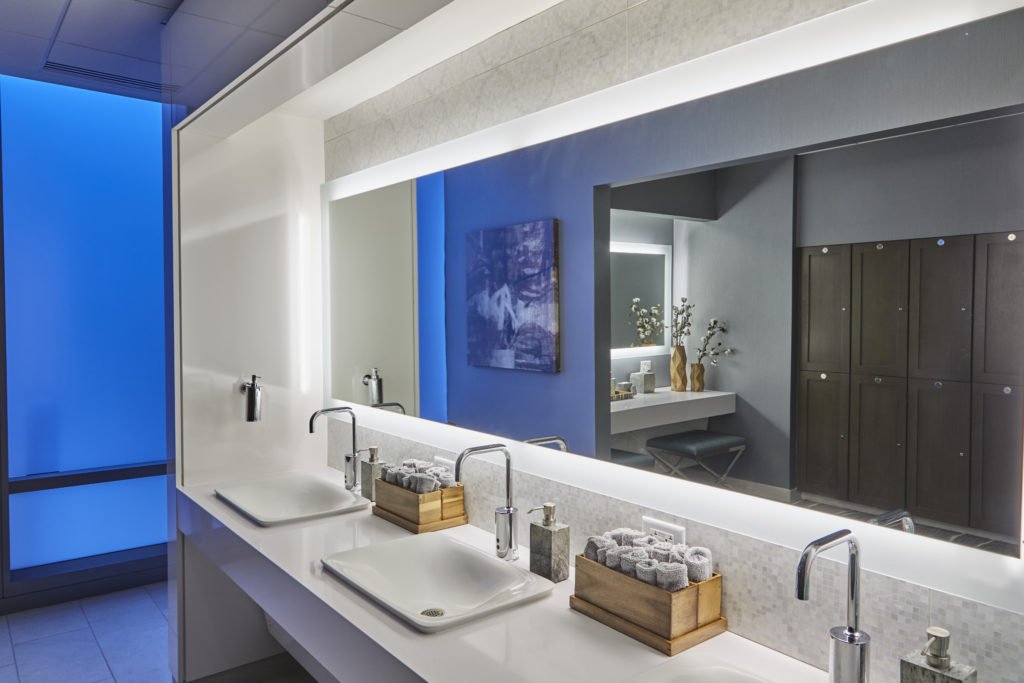
Emerge Medical and Well Spa, River Spirit Casino Tulsa, Oklahoma This beautiful space features natural materials, warm lighting, glistening accents, and a calming sea-scape motif. Wood and water are juxtaposed throughout, inviting clients to be refreshed as they are pampered. The perimeter of the spa space […]