Queenies
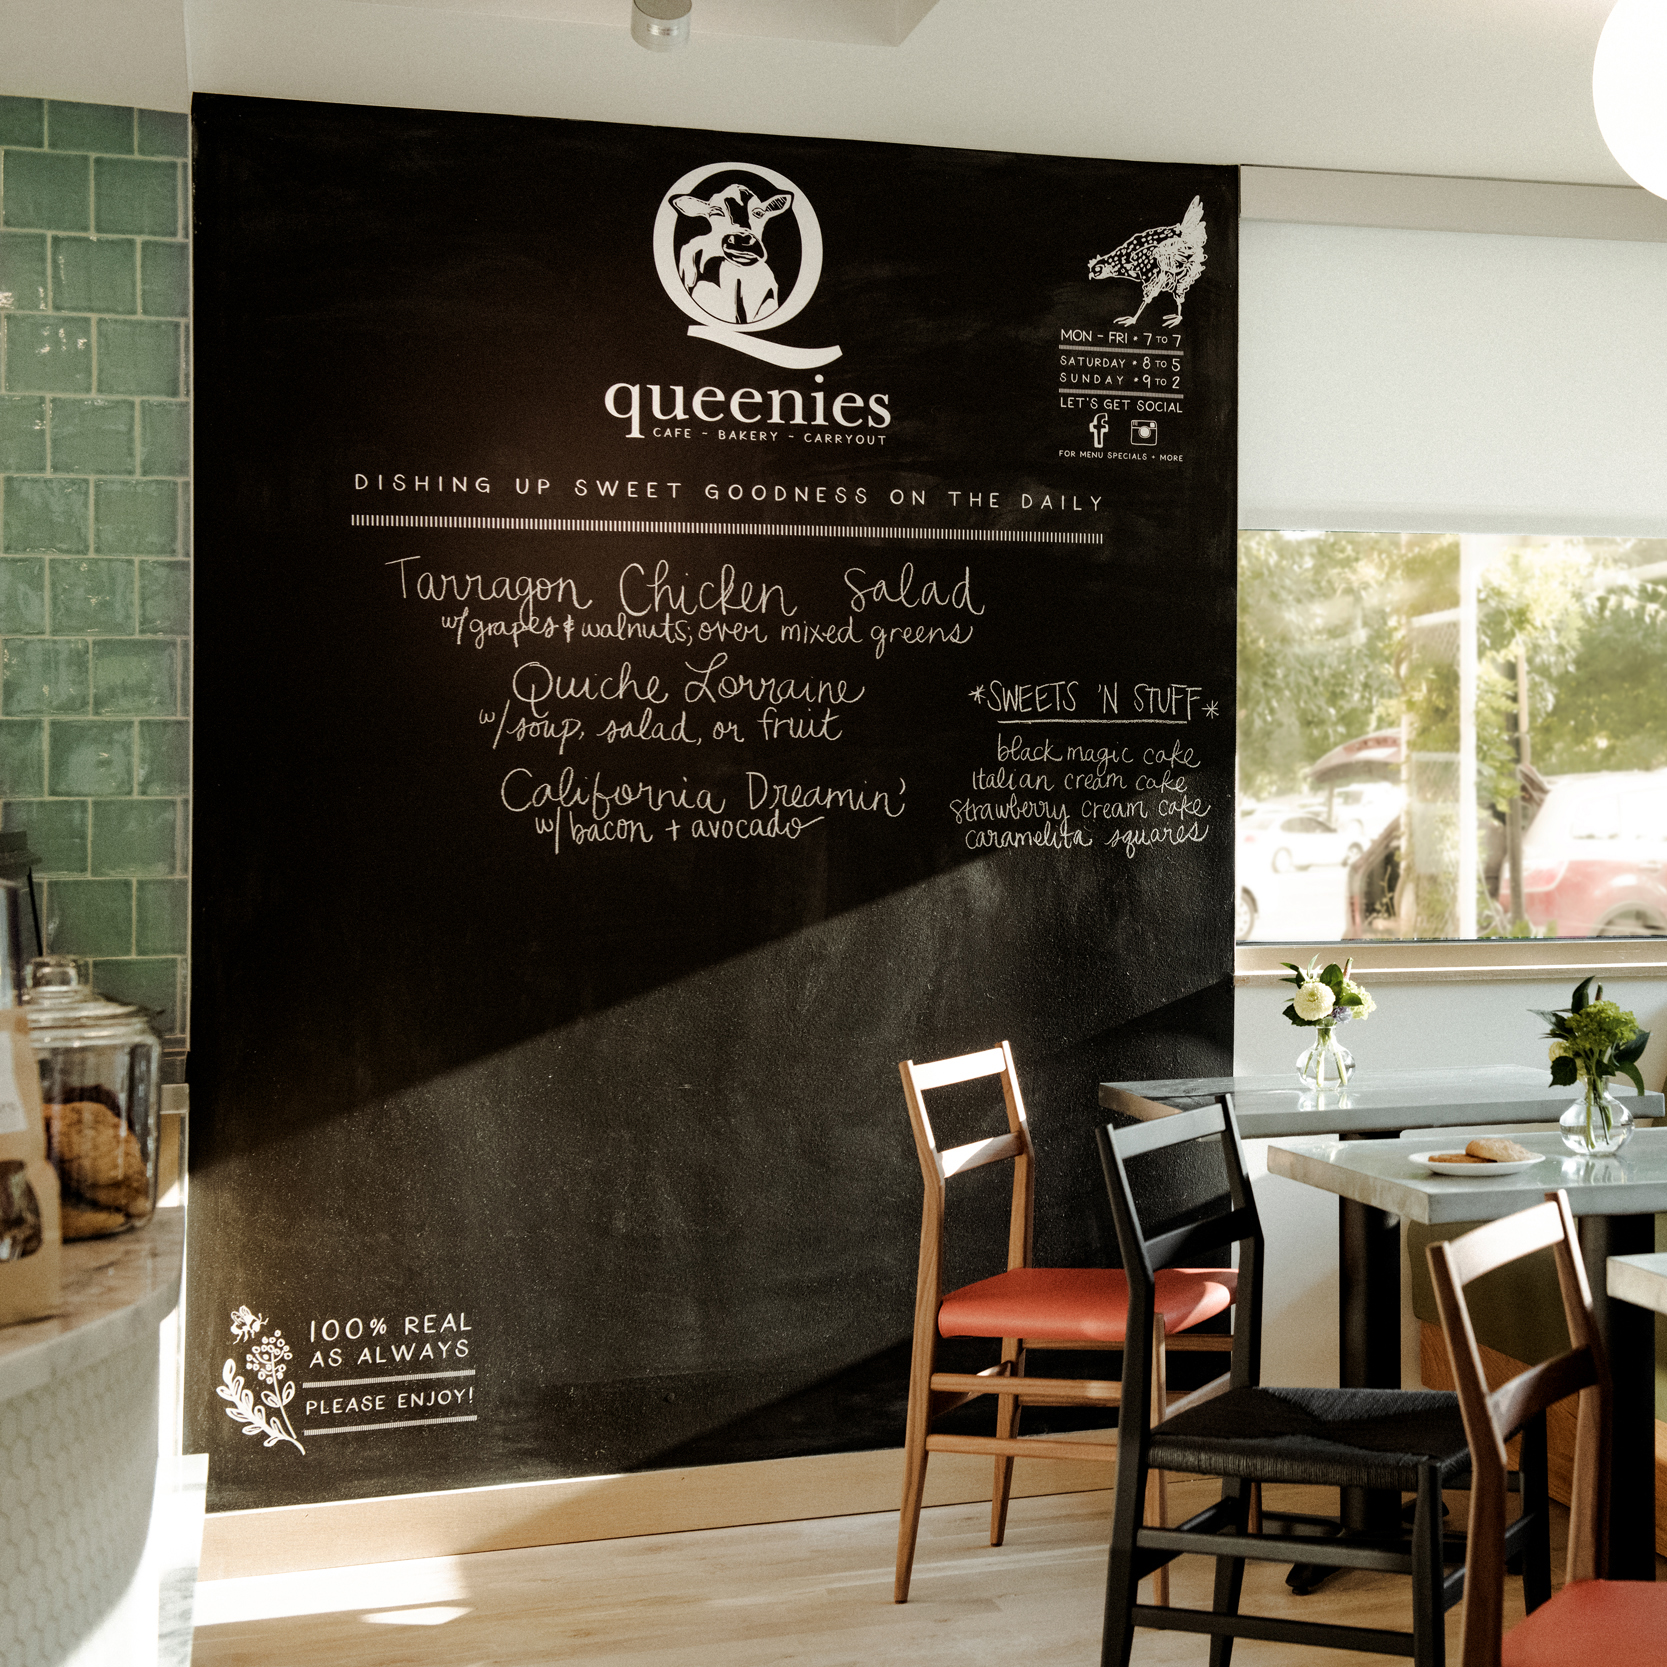
Queenies Plus- Cafe, Bakery, Carry Out Tulsa, Oklahoma A Tulsa staple at the historic Utica Square shopping center, Queenies spent years serving their delicious food out of a location that they had outgrown. This new location provides a larger kitchen and display space with an updated flexible dining area enhancing their ability to serve more […]
Charles Page High School Freshman Academy & STEM Center
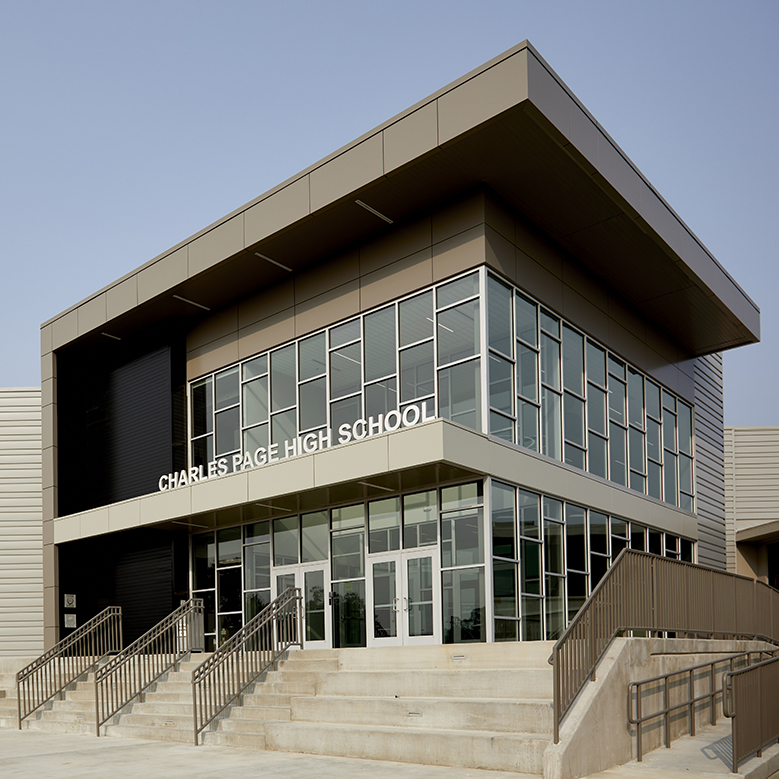
Charles Page High School Freshman Academy & STEM Center Sand Springs, Oklahoma The Freshman Academy & STEM Center is a 58,000 SF addition to Charles Page High School in Sand Springs, providing much needed facilities, an updated main entrance, and façade for the building. A full masterplan study of site options was created to gain […]
Vast.bank Executive Offices
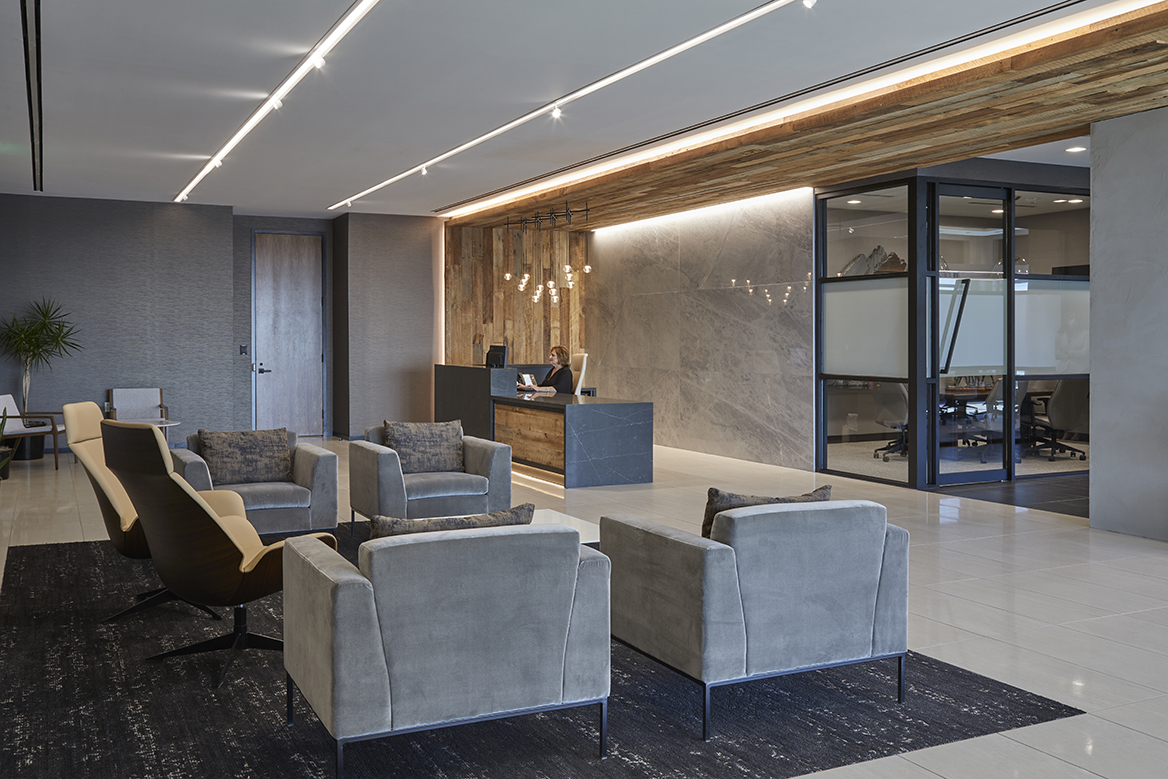
Vast.Bank Executive Offices Tulsa, Oklahoma This space was created to consolidate the bank’s executive offices and non-branch functions into a central headquarters. The sophisticated entry provides a waiting area and coffee bar for guests with easy access to the balcony, 18-seat board room and adjacent 6-seat conference room that showcases the bank’s historic past. The […]
NOWATA BUSINESS DEVELOPEMENT CENTER
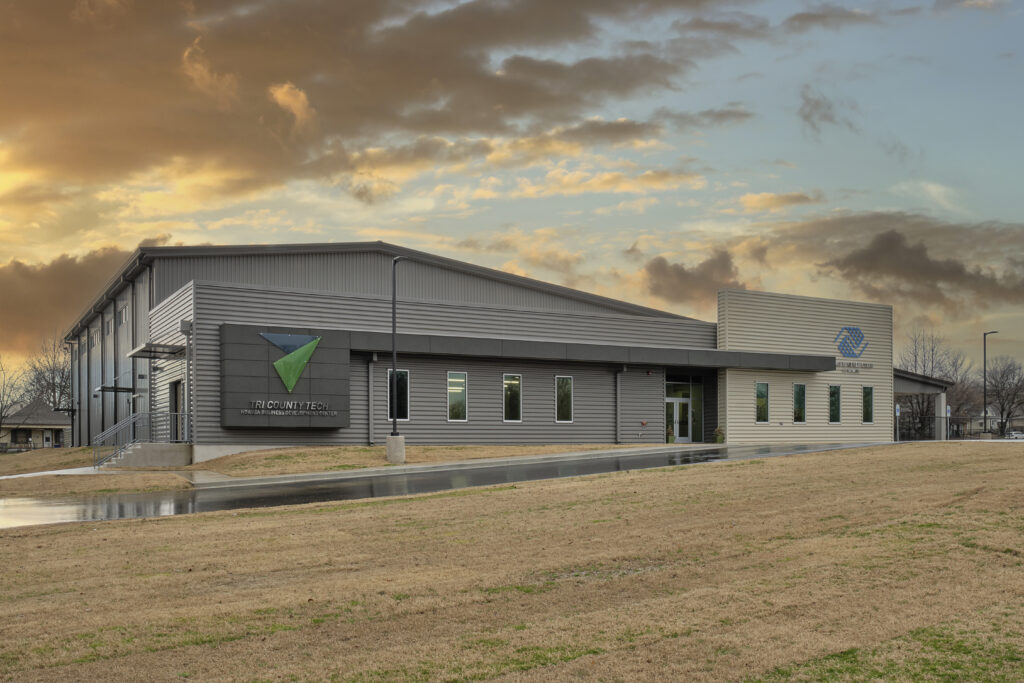
NOWATA BUSINESS DEVELOPEMENT CENTER Nowata, Oklahoma Tri County Tech partnered with the Boys and Girls Club of Nowata tocreate an educational facility. Both groups share the goal of helpingindividuals reach their full potential, inspiring youth and adults, as wellas supporting local businesses with training programs. The new building features a full-size commercial kitchen, full-sizegymnasium, industry […]
DVIS Counseling and Corporate Offices
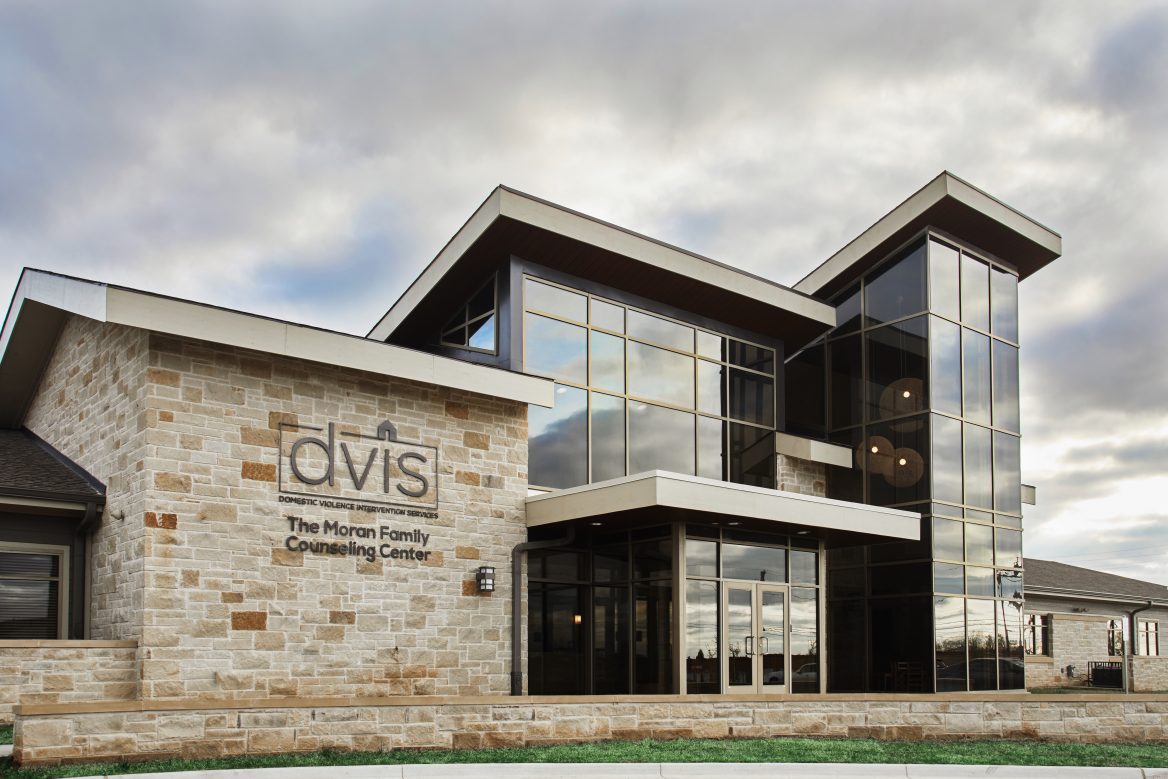
Domestic Violence Intervention Services (DVIS), Counseling and Corporate Offices Tulsa, Oklahoma The new headquarters and counseling facility bring together a variety of the organization’s services and users. Ethos carefully considered circulation paths in designing the building. It was critical to ensure some user groups were connected while others were isolated for privacy and security. By […]
Bank of Oklahoma-Innovation and Collaboration Cafe
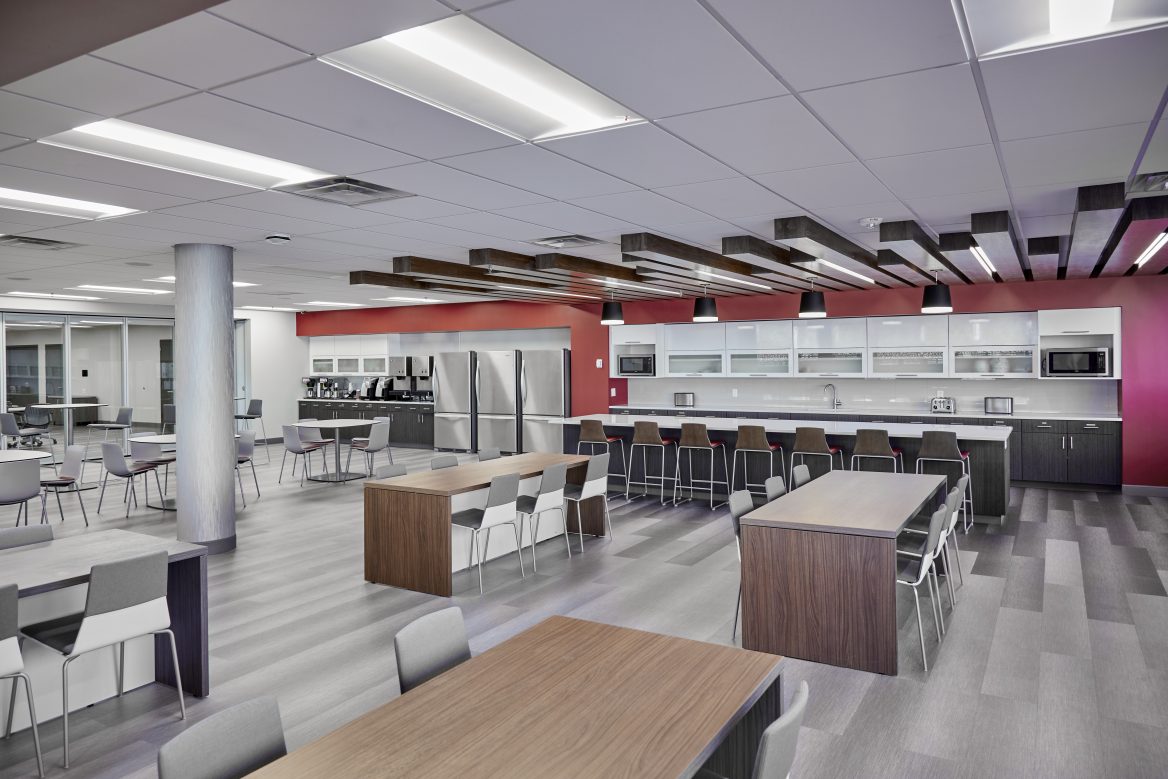
Bank of Oklahoma, Innovation and Collaboration Cafe Tulsa, Oklahoma The Bank of Oklahoma Innovation and Collaboration Café was designed with teamwork in mind. The facility employs over 800 people 24 hours a day and this area was designed as a centralized break room, as well as much needed training and collaboration space. The space can be opened up […]
Parkside Psychiatric Hospital and Clinic
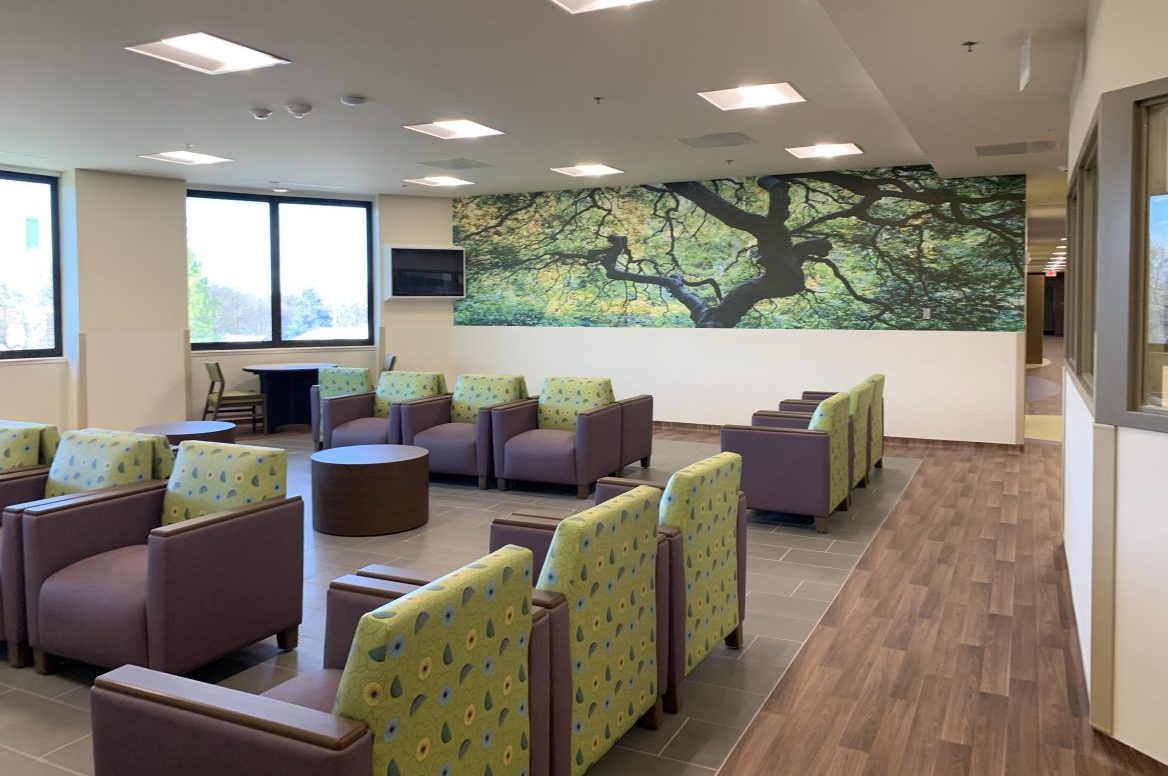
Parkside Psychiatric Hospital and Clinic Tulsa, Oklahoma Ethos was an integral design partner for the new Parkside Psychiatric Hospital and Clinic building. This five-story hospital serves up to 136 acute and residential patients each day, with patient rooms for 80 patients needing short-term, long-term care. The new facility was designed to meet the needs of […]
Tulsa Community College Biology and Chemistry Labs
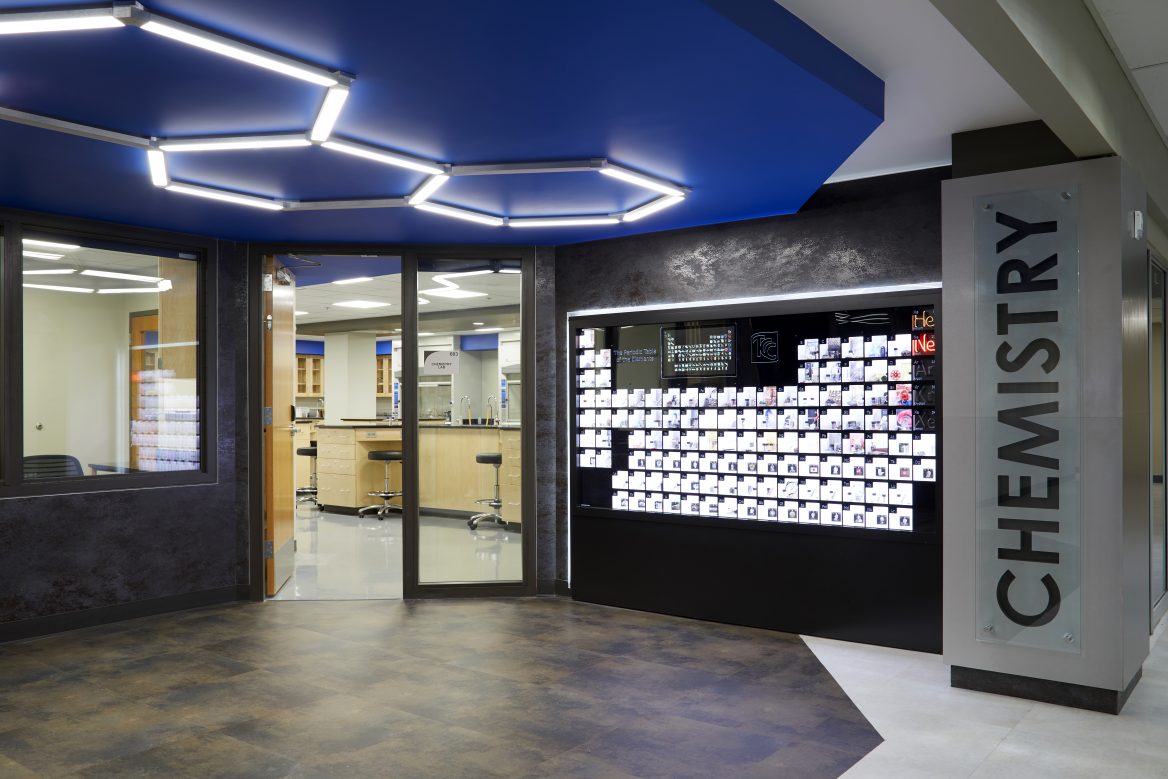
Tulsa Community College Biology and Chemistry Labs Tulsa, Oklahoma Ethos updated 5,800 SF of existing laboratory spaces which had not been touched since the building was converted to educational space in the 1970s. The goals for this project were threefold- to create cutting-edge labs to prepare students for today’s industries; Garner interest in sciences for […]
Lindsey House
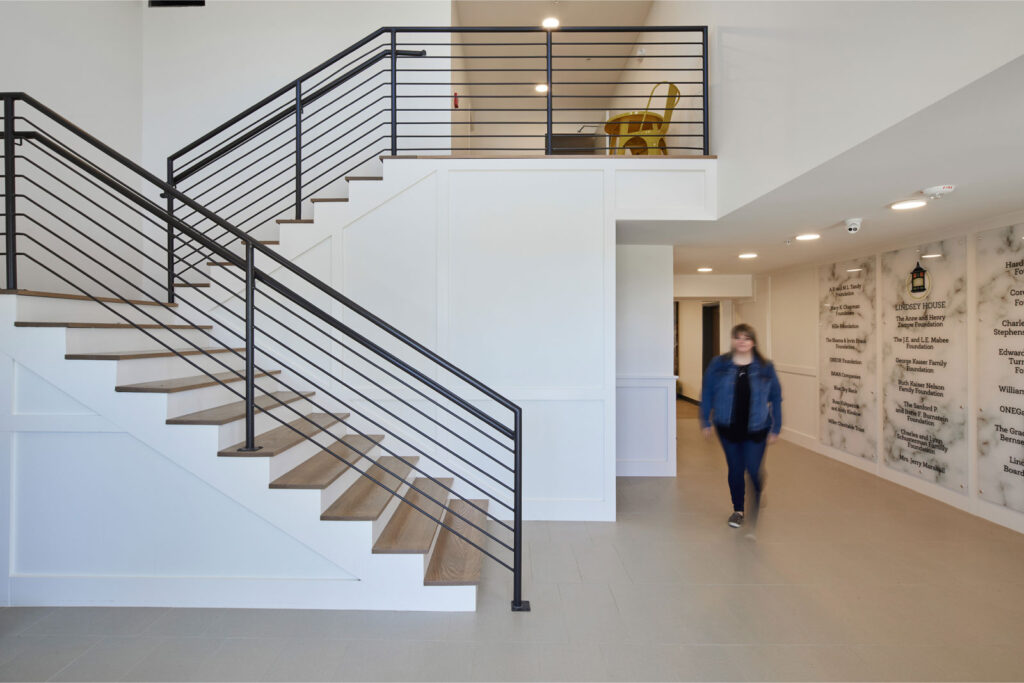
Lindsey House Tulsa, Oklahoma Lindsey House’s mission is to assist women with children as they transition out of homelessness by teaching life skills in a sheltered environment. Ethos worked with this nonprofit to convert an existing building into 24 independent living units, community spaces, laundry facilities, […]
Fox | Broermann Pediatric Dentistry
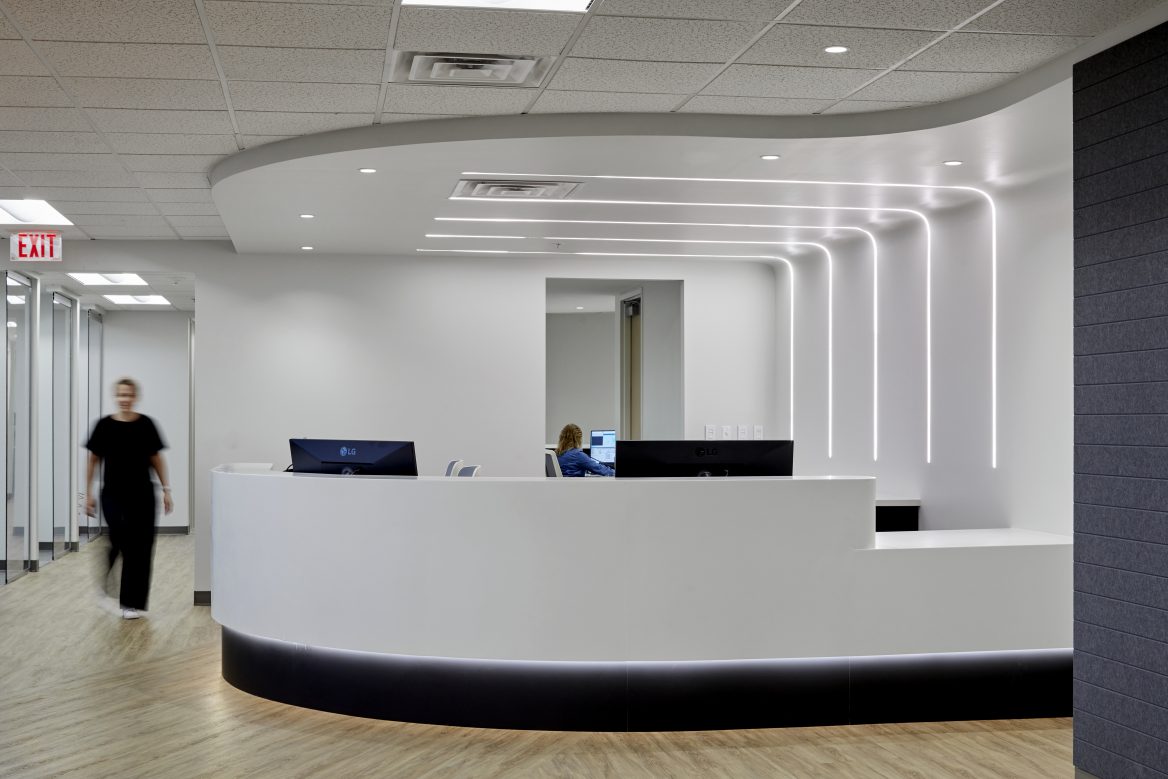
Fox|Broermann Pediatric Dentistry Tulsa, Oklahoma Ethos designed this space to provide an intentional flow from check-in, through treatment, and check out. Special attention was given to the kids brushing station and toy wall to enhance the patients experience. New dedicated Surgery and Recovery rooms complete the suite. Acoustical design features in the waiting room and […]