
Vast.bank Executive Offices
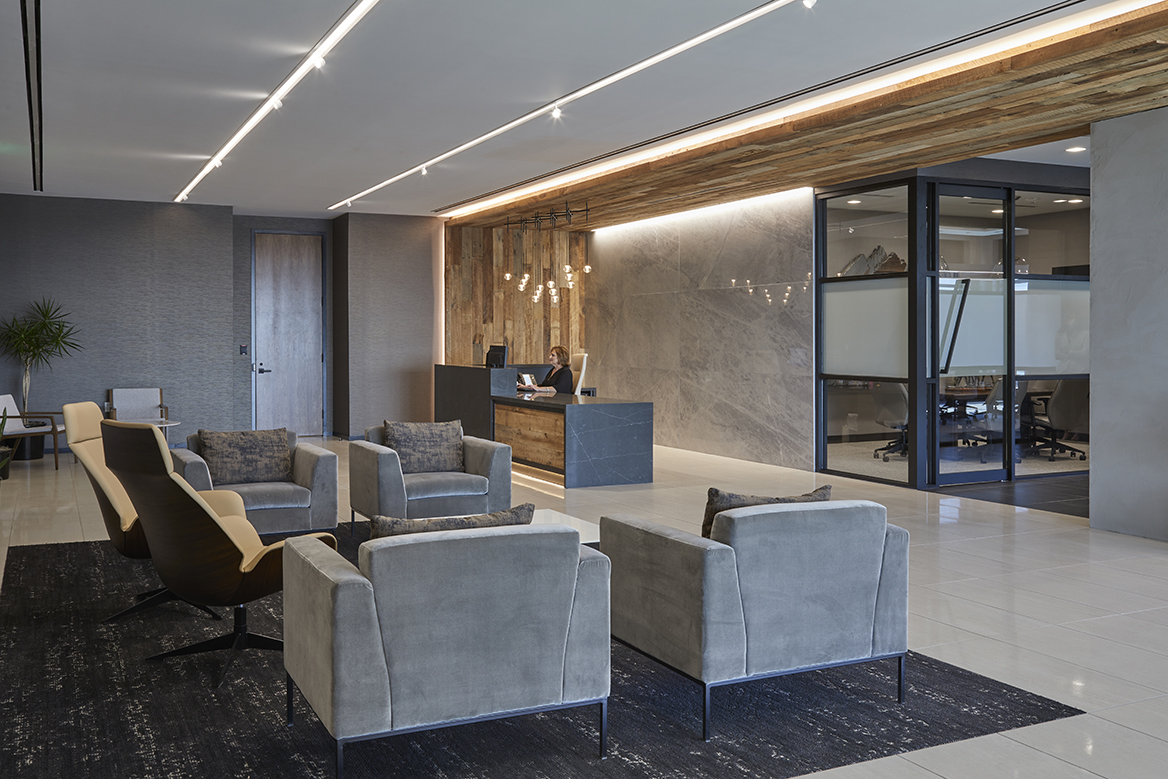
Vast.Bank Executive Offices Tulsa, Oklahoma This space was created to consolidate the bank’s executive offices and non-branch functions into a central headquarters. The sophisticated entry provides a waiting area and coffee bar for guests with easy access to the balcony, 18-seat board room and adjacent 6-seat conference room that showcases the bank’s historic past. The […]
NOWATA BUSINESS DEVELOPEMENT CENTER
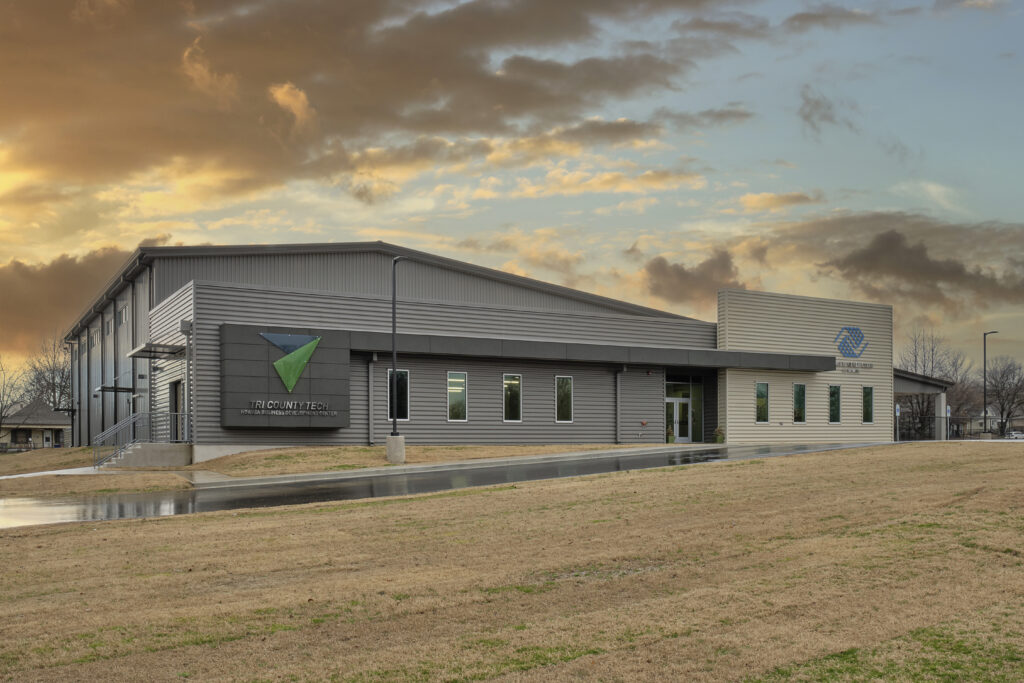
NOWATA BUSINESS DEVELOPEMENT CENTER Nowata, Oklahoma Tri County Tech partnered with the Boys and Girls Club of Nowata tocreate an educational facility. Both groups share the goal of helpingindividuals reach their full potential, inspiring youth and adults, as wellas supporting local businesses with training programs. The new building features a full-size commercial kitchen, full-sizegymnasium, industry […]
DVIS Counseling and Corporate Offices
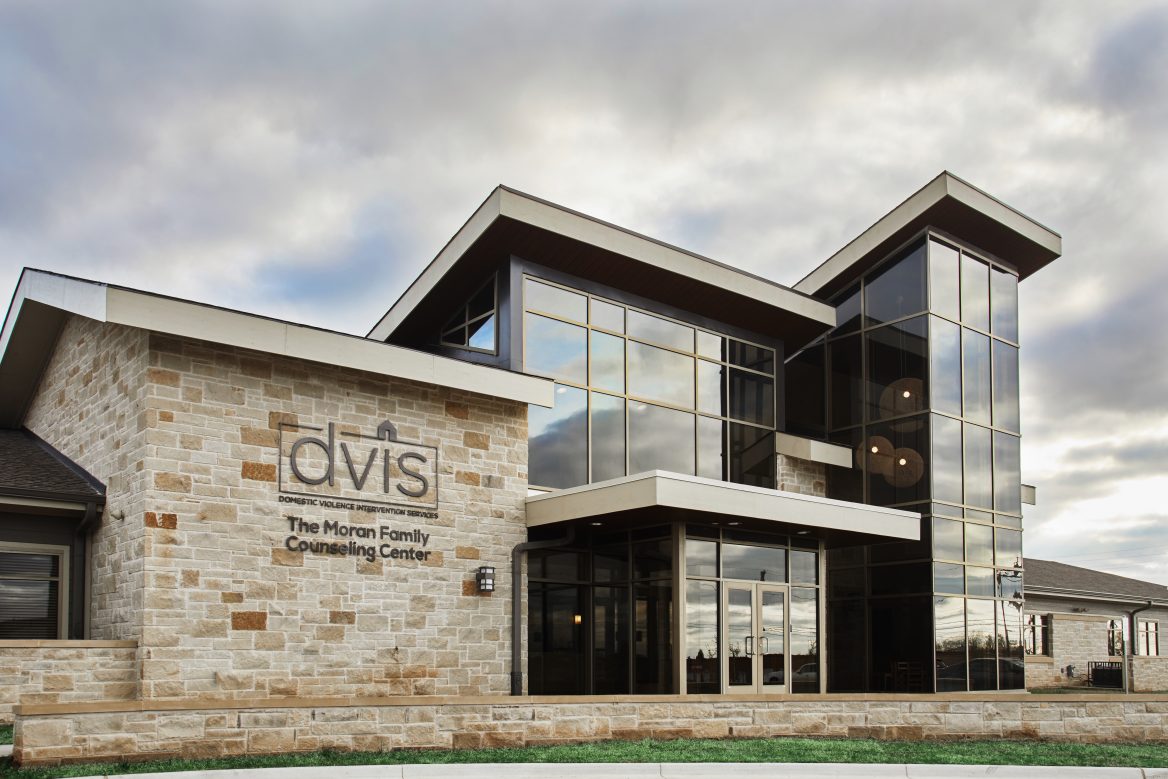
Domestic Violence Intervention Services (DVIS), Counseling and Corporate Offices Tulsa, Oklahoma The new headquarters and counseling facility bring together a variety of the organization’s services and users. Ethos carefully considered circulation paths in designing the building. It was critical to ensure some user groups were connected while others were isolated for privacy and security. By […]
Parkside Psychiatric Hospital and Clinic
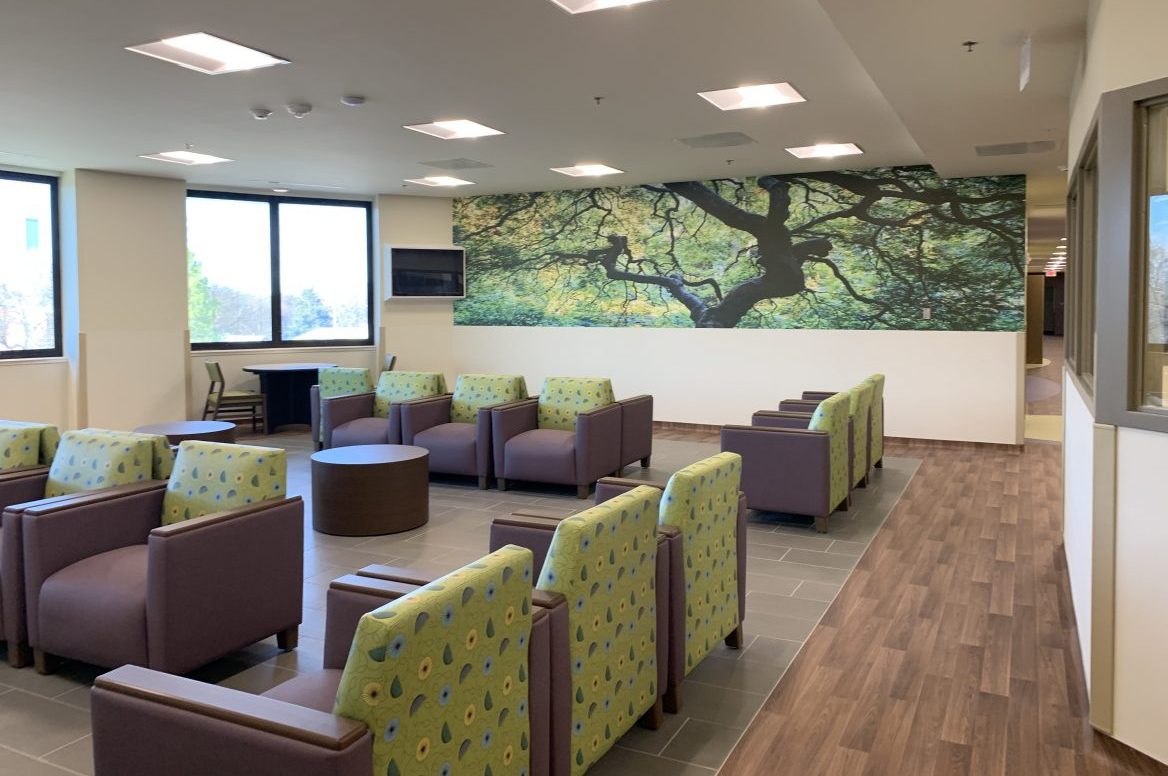
Parkside Psychiatric Hospital and Clinic Tulsa, Oklahoma Ethos was an integral design partner for the new Parkside Psychiatric Hospital and Clinic building. This five-story hospital serves up to 136 acute and residential patients each day, with patient rooms for 80 patients needing short-term, long-term care. The new facility was designed to meet the needs of […]
OSU Tulsa Gateway Tower
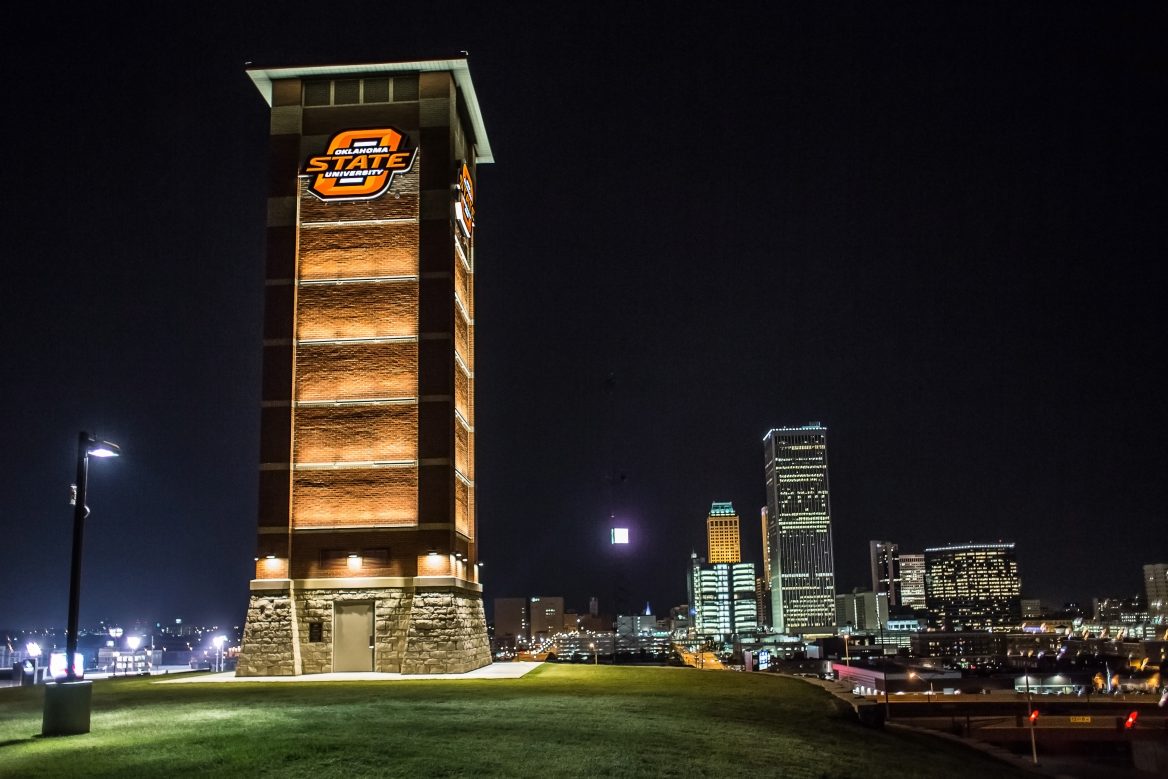
OSU Tulsa Gateway Tower Oklahoma State University, Tulsa, Oklahoma Tulsa’s downtown skyline includes a bright orange Oklahoma State University presence. Located on Tulsa’s historic Standpipe Hill on the west side of the campus, the OSU – Tulsa Gateway Tower overlooks Interstate 244 and the Tulsa Arts District. OSU-Tulsa President Howard Barnett says that the 70-foot-tall […]
Northwoods Fine Arts Academy
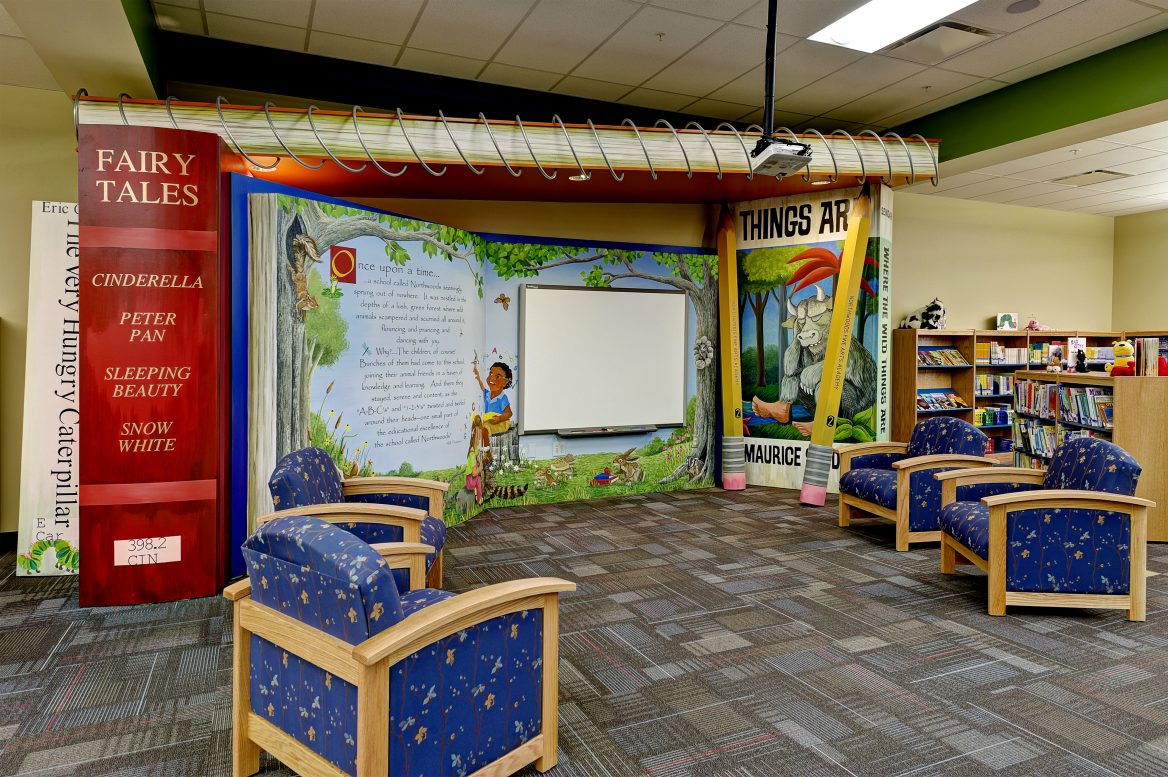
Northwoods Fine Arts Academy Sand Springs, Oklahoma This new elementary campus draws its inspiration from its beautiful site nestled in the hills. Thoughtfully placed windows offer a perspective on the natural world and contribute to a calm and inspiring learning environment for the 600 students the school serves. Fine arts spaces, a gym, and a […]
First Oklahoma Bank, Corporate Headquarters
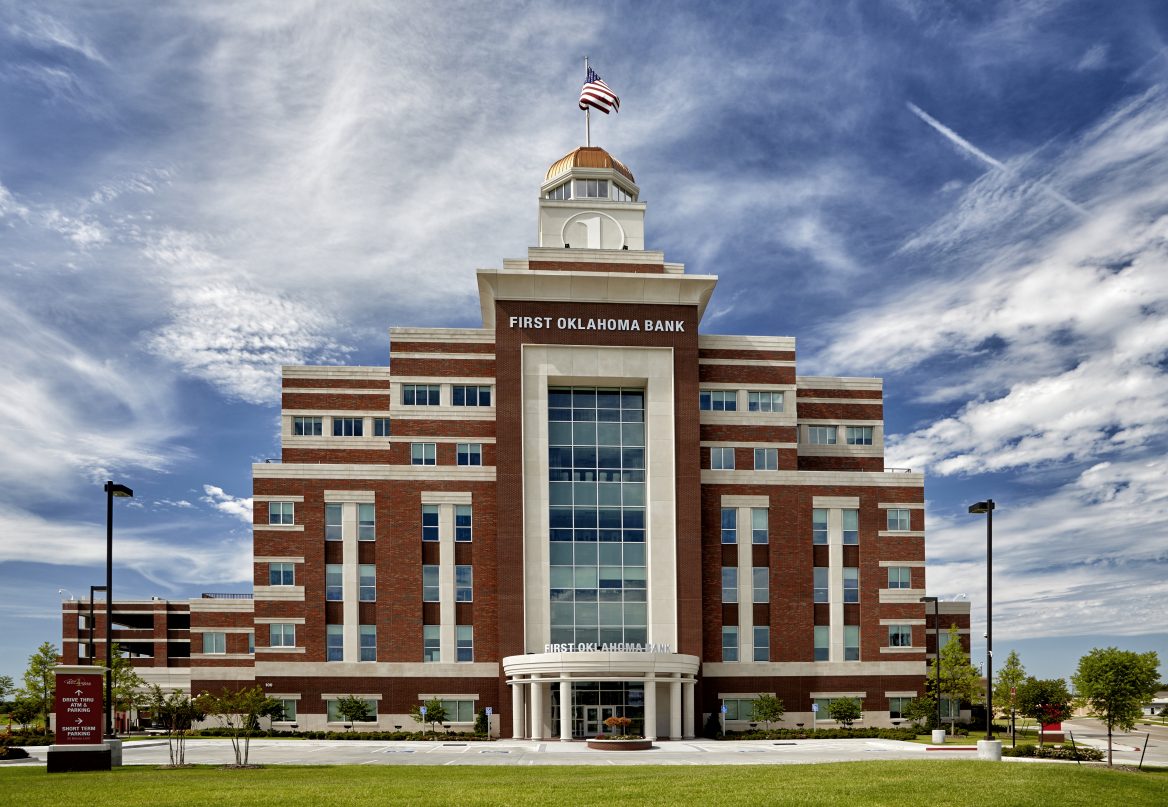
First Oklahoma Bank, Corporate Headquarters Jenks, Oklahoma Part of the Ethos Master-Planned Community Village on Main in Jenks, First Oklahoma Bank corporate headquarters is strategically located for maximum visibility. The eight-story tower capped with a copper dome serves as a signature element for the entire community. The red brick and cast-stone façade echo the architecture of nearby […]
Unit Corporation
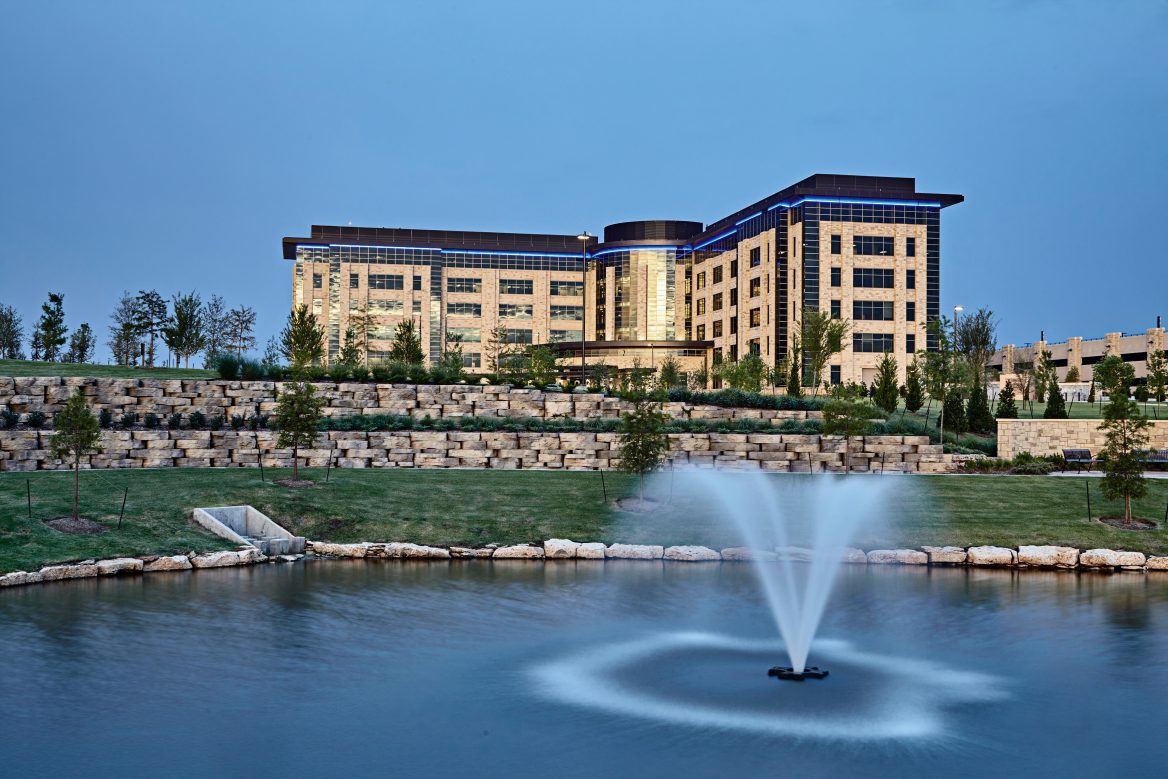
Unit Corporation Headquarters Tulsa, Oklahoma Ethos designed new corporate headquarters for long-time client Unit Corporation. The new 196,000 S.F. six-story building includes a conference center with clerestory windows, offices for more than 500 employees, a safe-room, and a four-story parking garage linked to the building by an enclosed walkway. Sleek, modern elements and materials are […]
Hardesty Family Adaptive Sports Complex at The Center for Individuals with Physical Challenges

Hardesty Family Adaptive Sports Complex at The Center for Individuals with Physical Challenges Tulsa, Oklahoma The Hardesty Family Adaptive Sports Complex addition more than doubles the size of The Center and provides adaptive sport opportunities for individuals with physical challenges. New amenities allow the facility to maximize sporting events as a U.S. Paralympics Sport Club. […]
The Children’s Center Rehabilitation Hospital
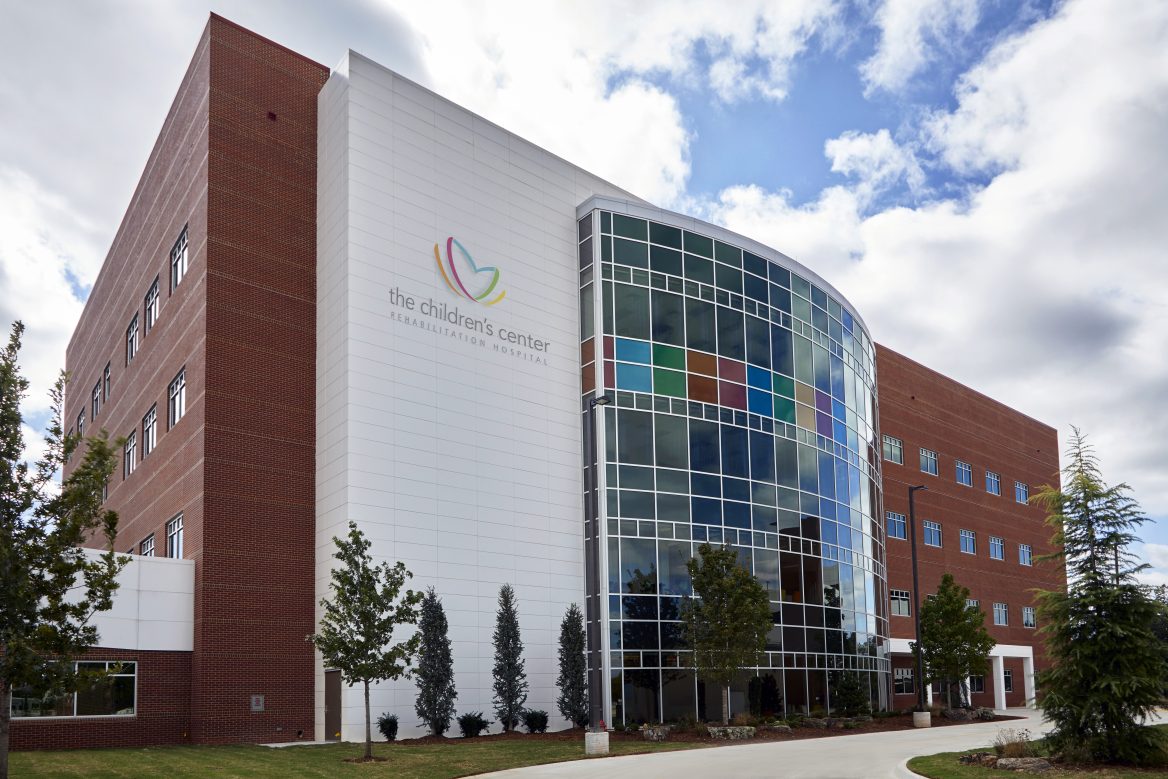
The Children’s Center Rehabilitation Hospital Bethany, Oklahoma The Children’s Center Rehabilitation Hospital serves children who are traumatically injured or dealing with debilitating illnesses. Ethos worked closely with hospital leadership to create a freestanding addition on the campus, allowing the hospital to serve hundreds more medically fragile children per year. The 100,000 S.F. addition includes specialty […]