
McAlester Library
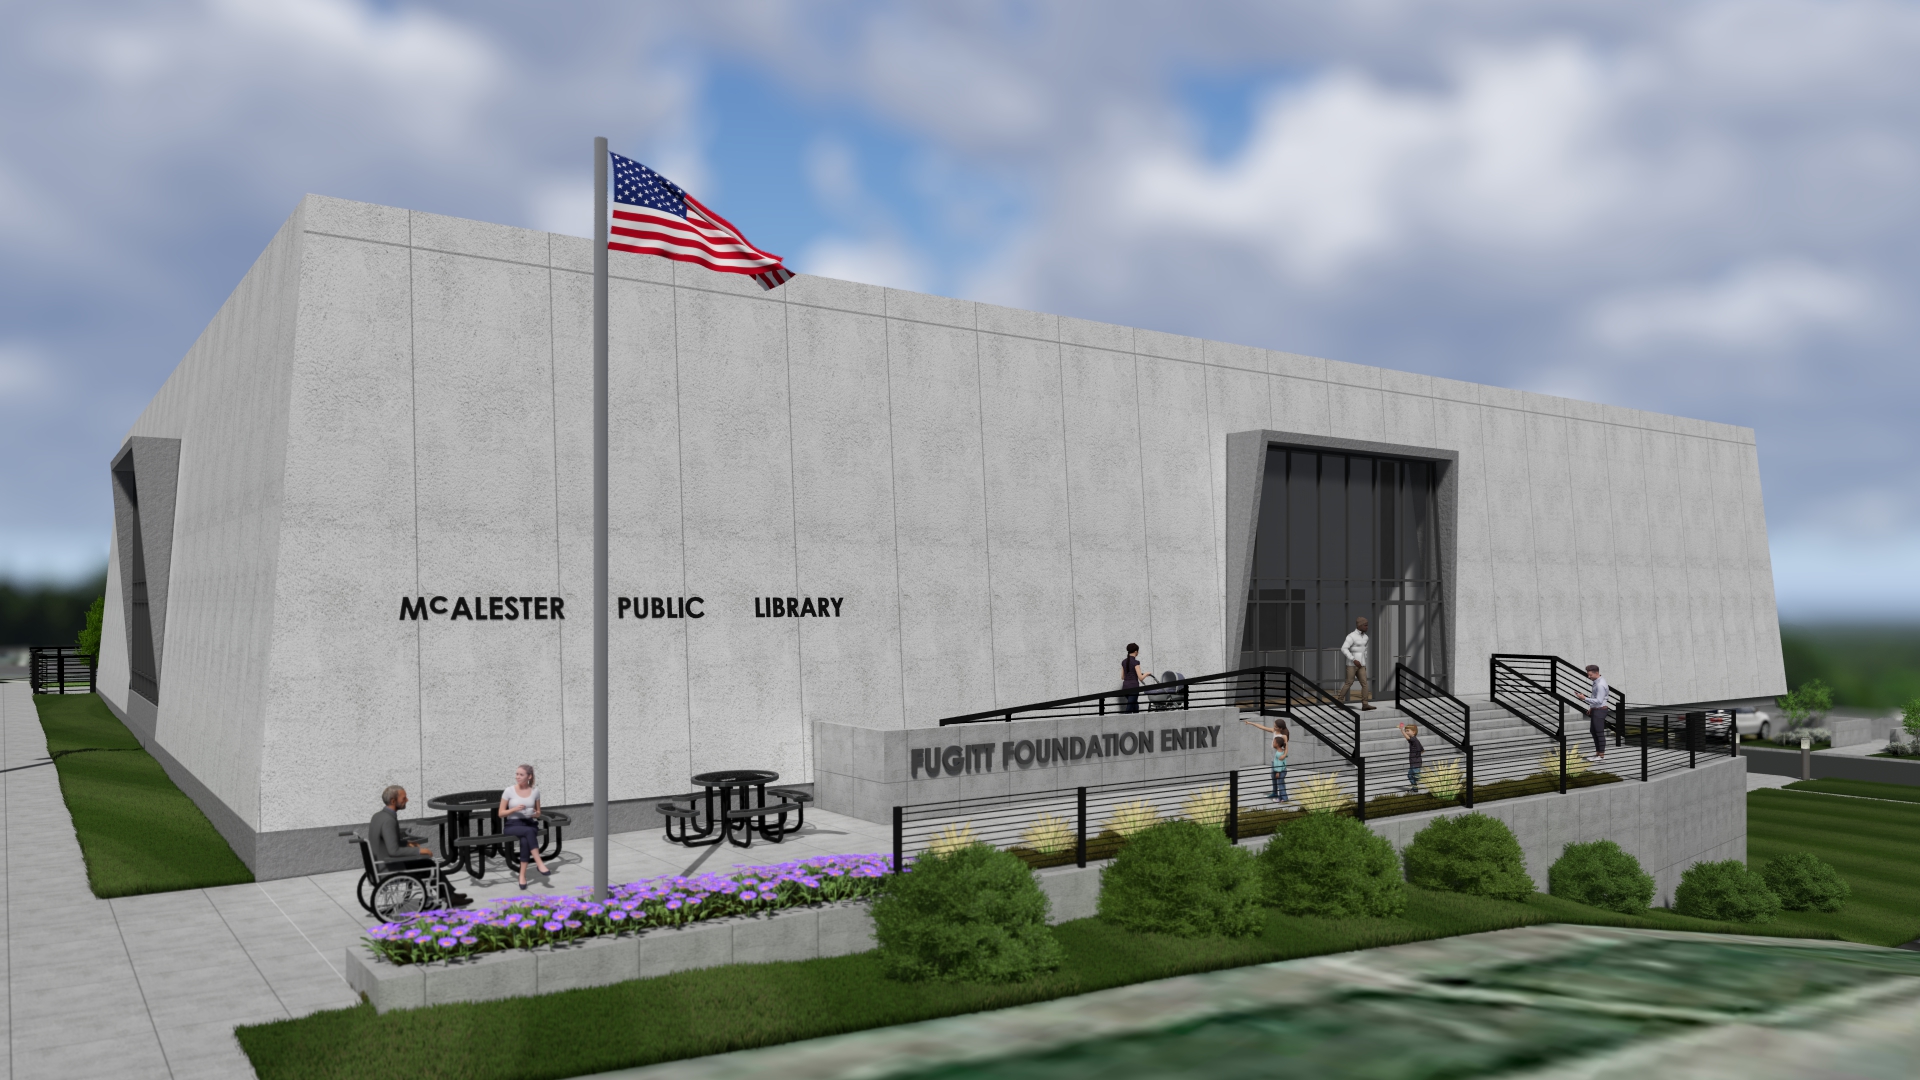
McAlester Library McAlester, Oklahoma Ethos Architects has worked with the Southeastern Oklahoma Library System to explore options for the future of the McAlester Library, including the potential redevelopment of a historic downtown building and the renovation of the existing mid-century facility. After evaluating these concepts, the team developed design solutions to modernize the existing library, […]
Collinsville High School <br />Multisport Building
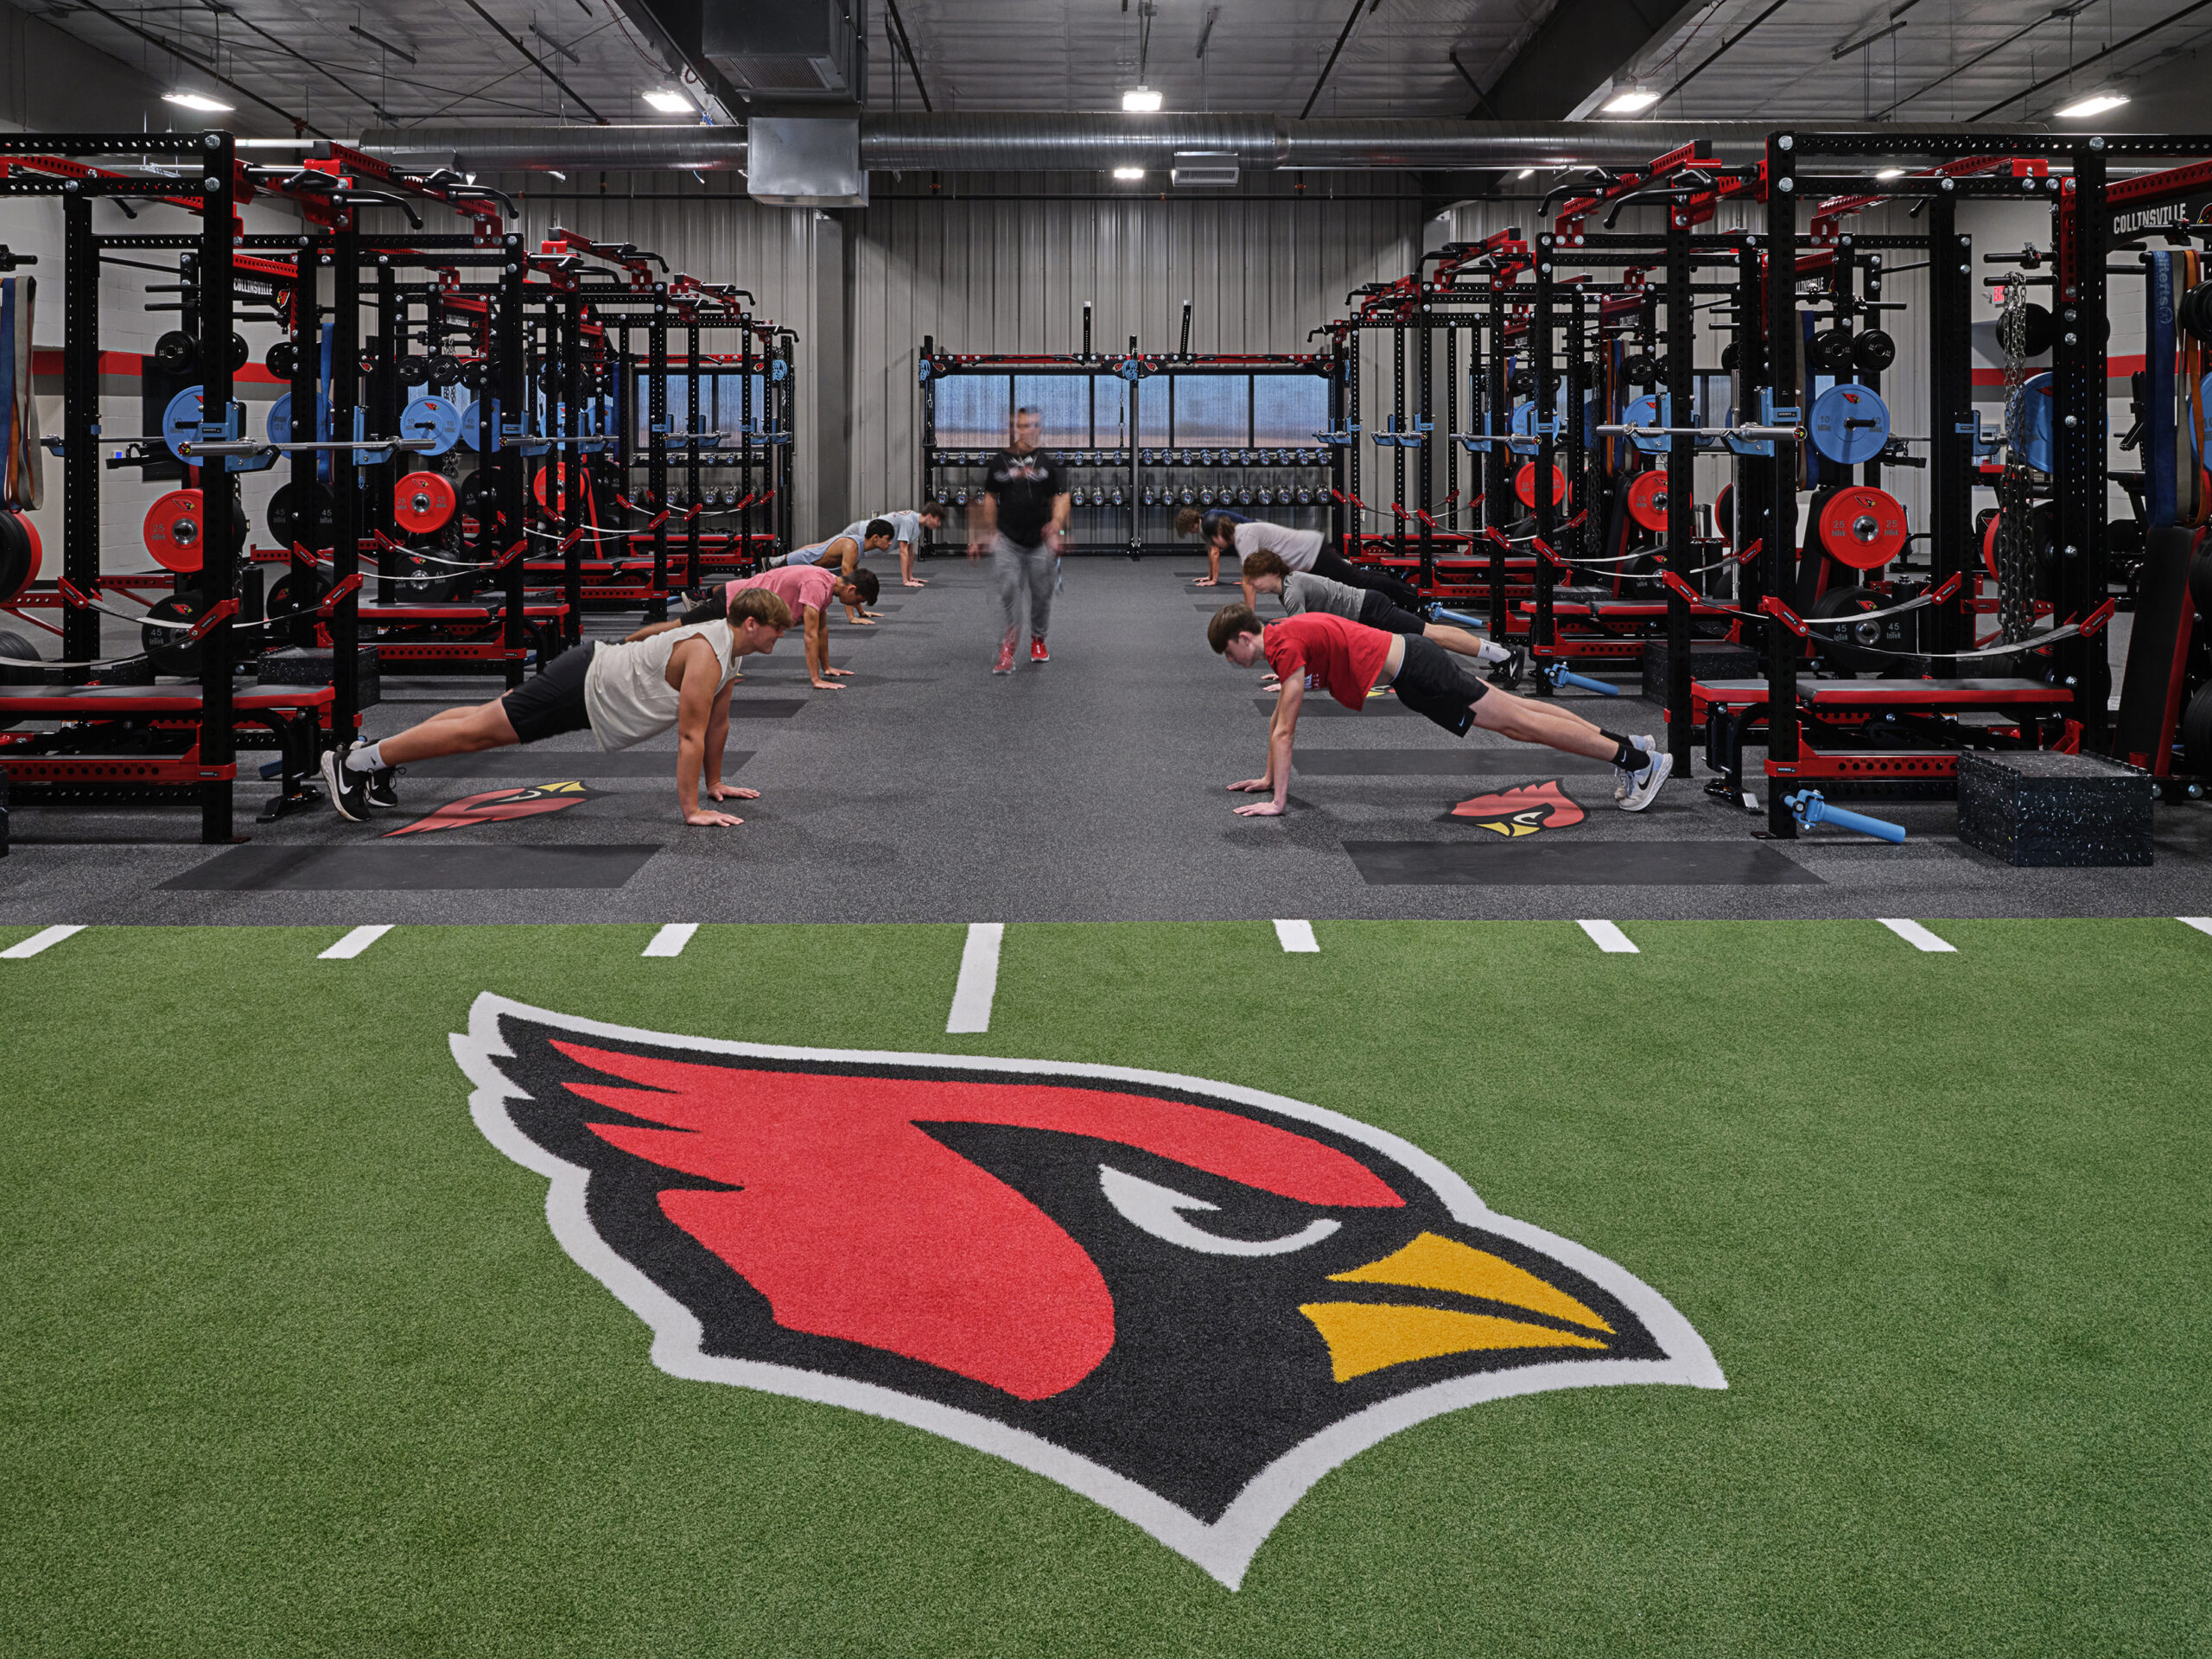
Multisport Building Collinsville, Oklahoma The Collinsville HS Multisport building is part of a continued master plan effort that Ethos has been working on with Collinsville Public Schools since early 2018. Our design team analyzed and outline the overall master plan opportunities and include priorities for several new buildings and expansion projects for the initial bond, as well […]
Collinsville Public Schools <br>High School Annex
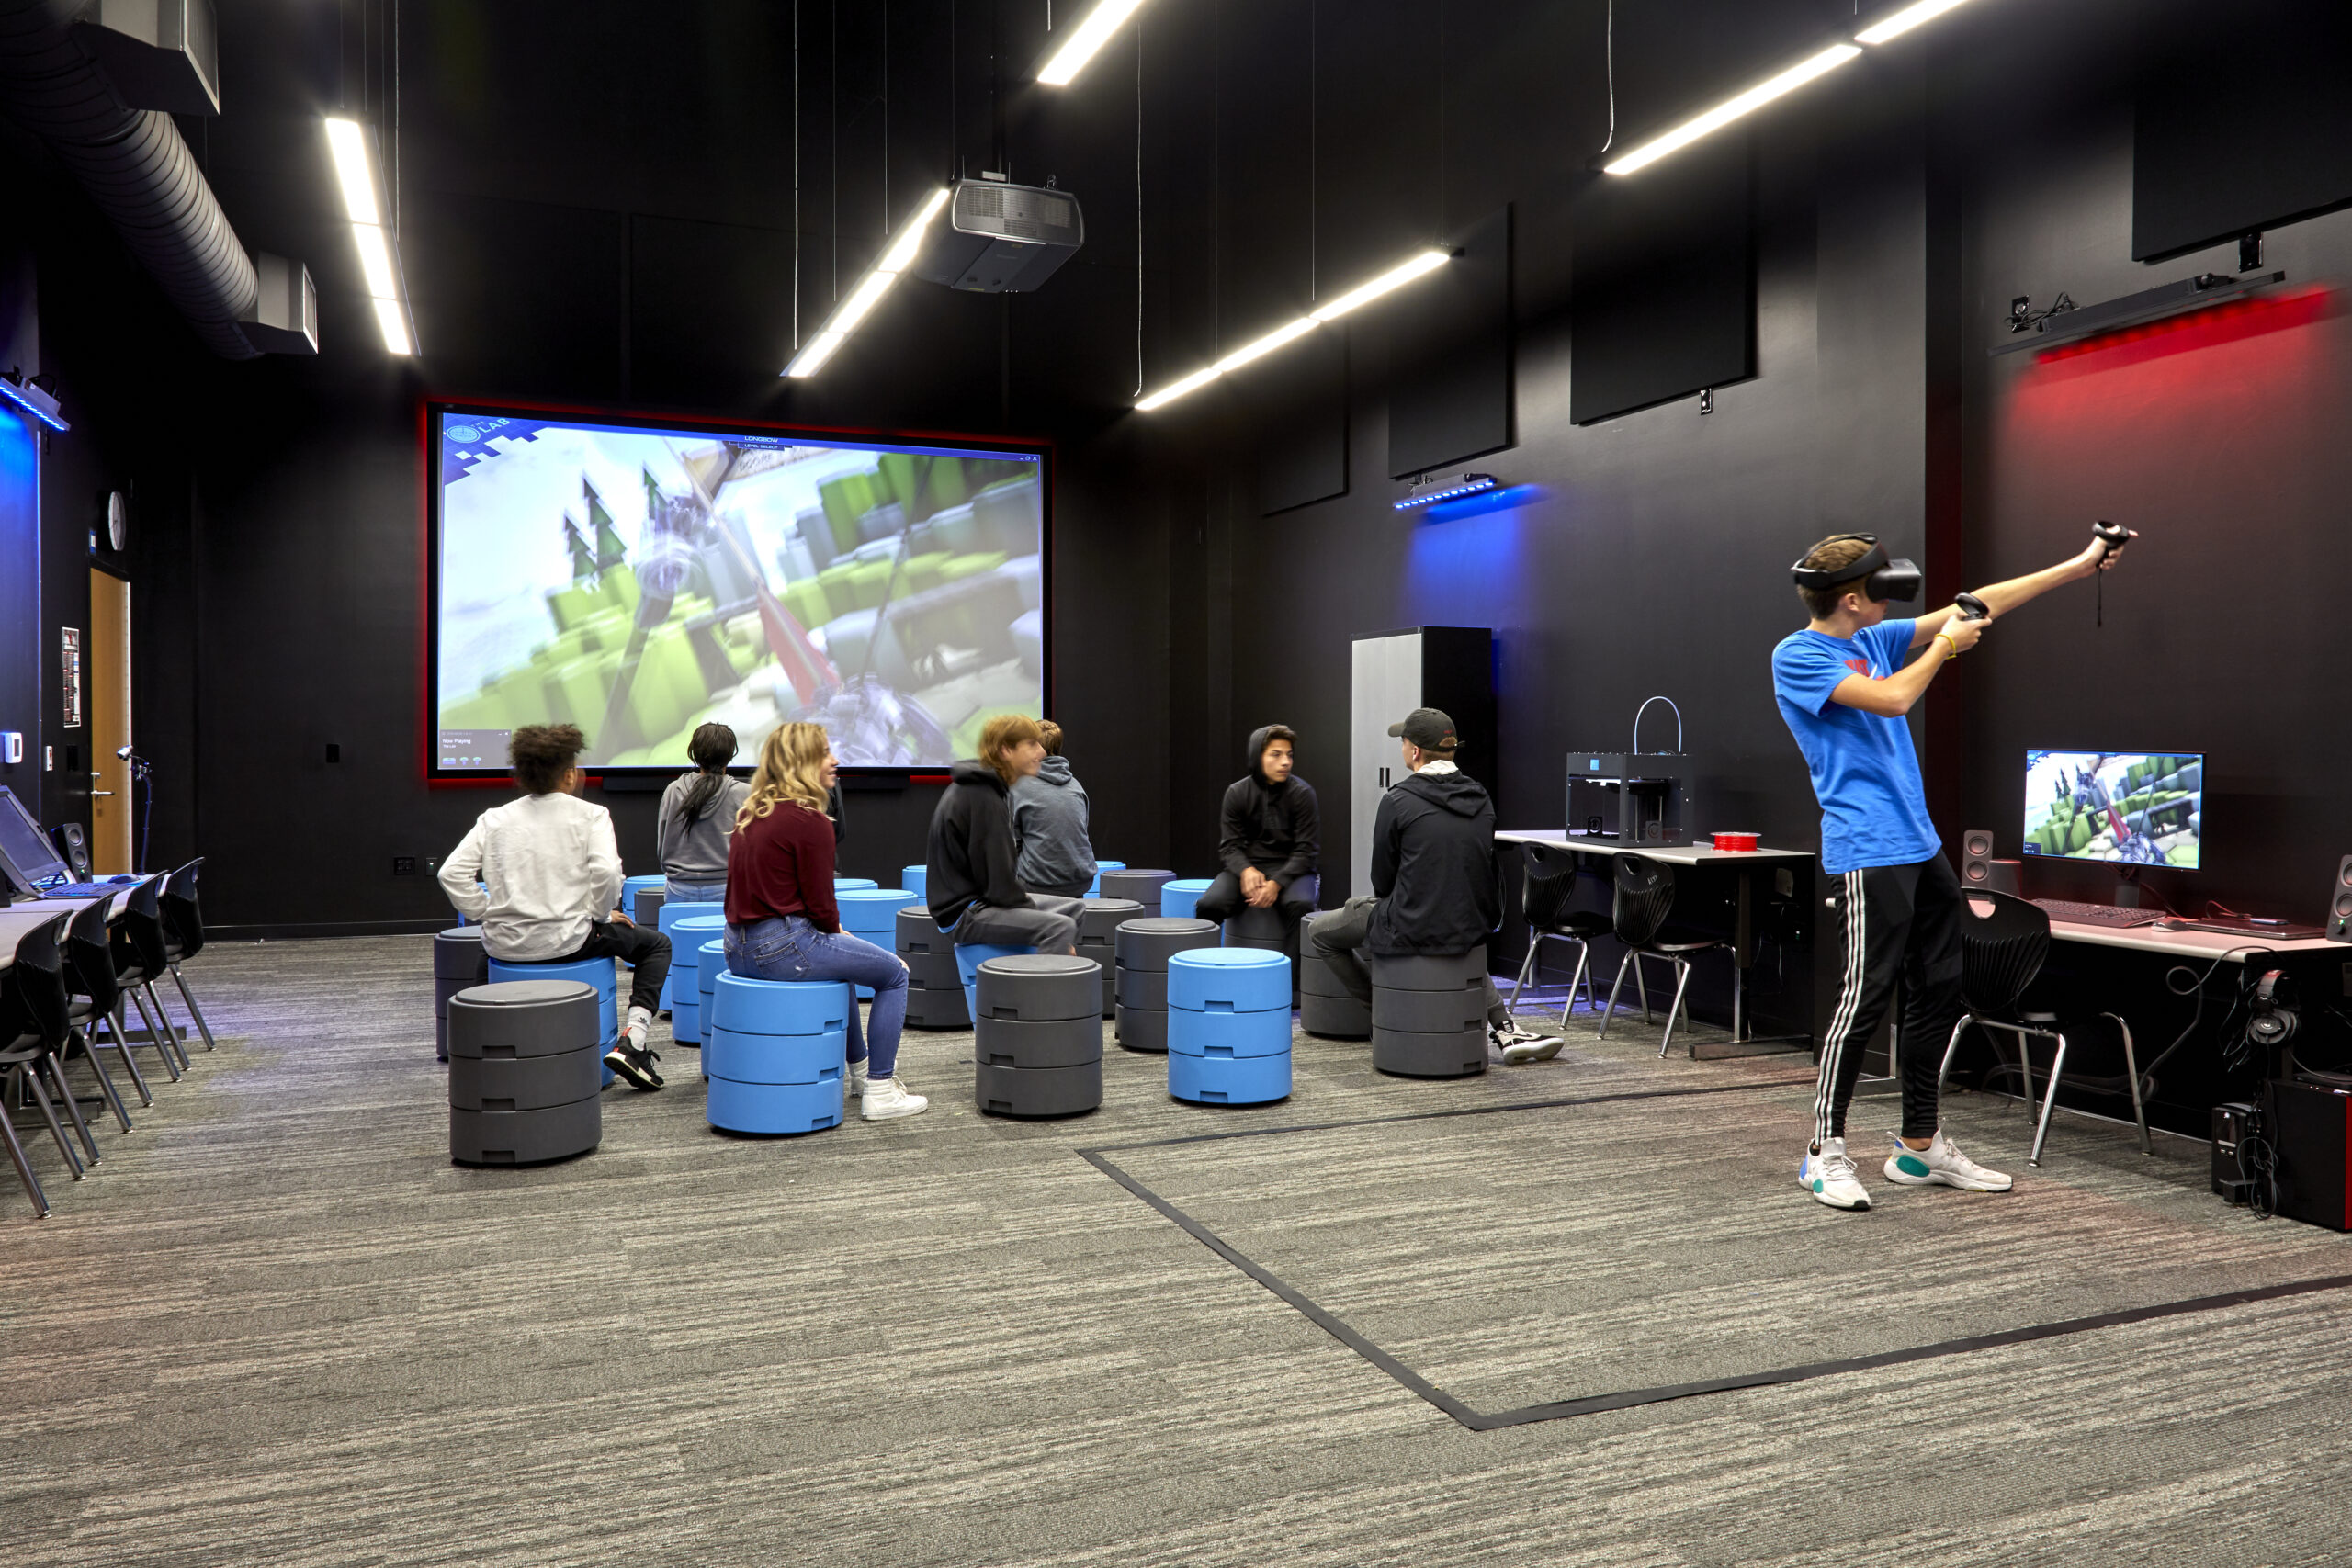
Collinsville Public Schools High School Annex Collinsville, Oklahoma Our design team started working with the Collinsville School District prior to a public bond vote in 2018. Our team helped to analyze and outline the overall master plan opportunities and include priorities for several new buildings and expansion projects for the initial bond. Our goal during […]
Goldie’s Grounds
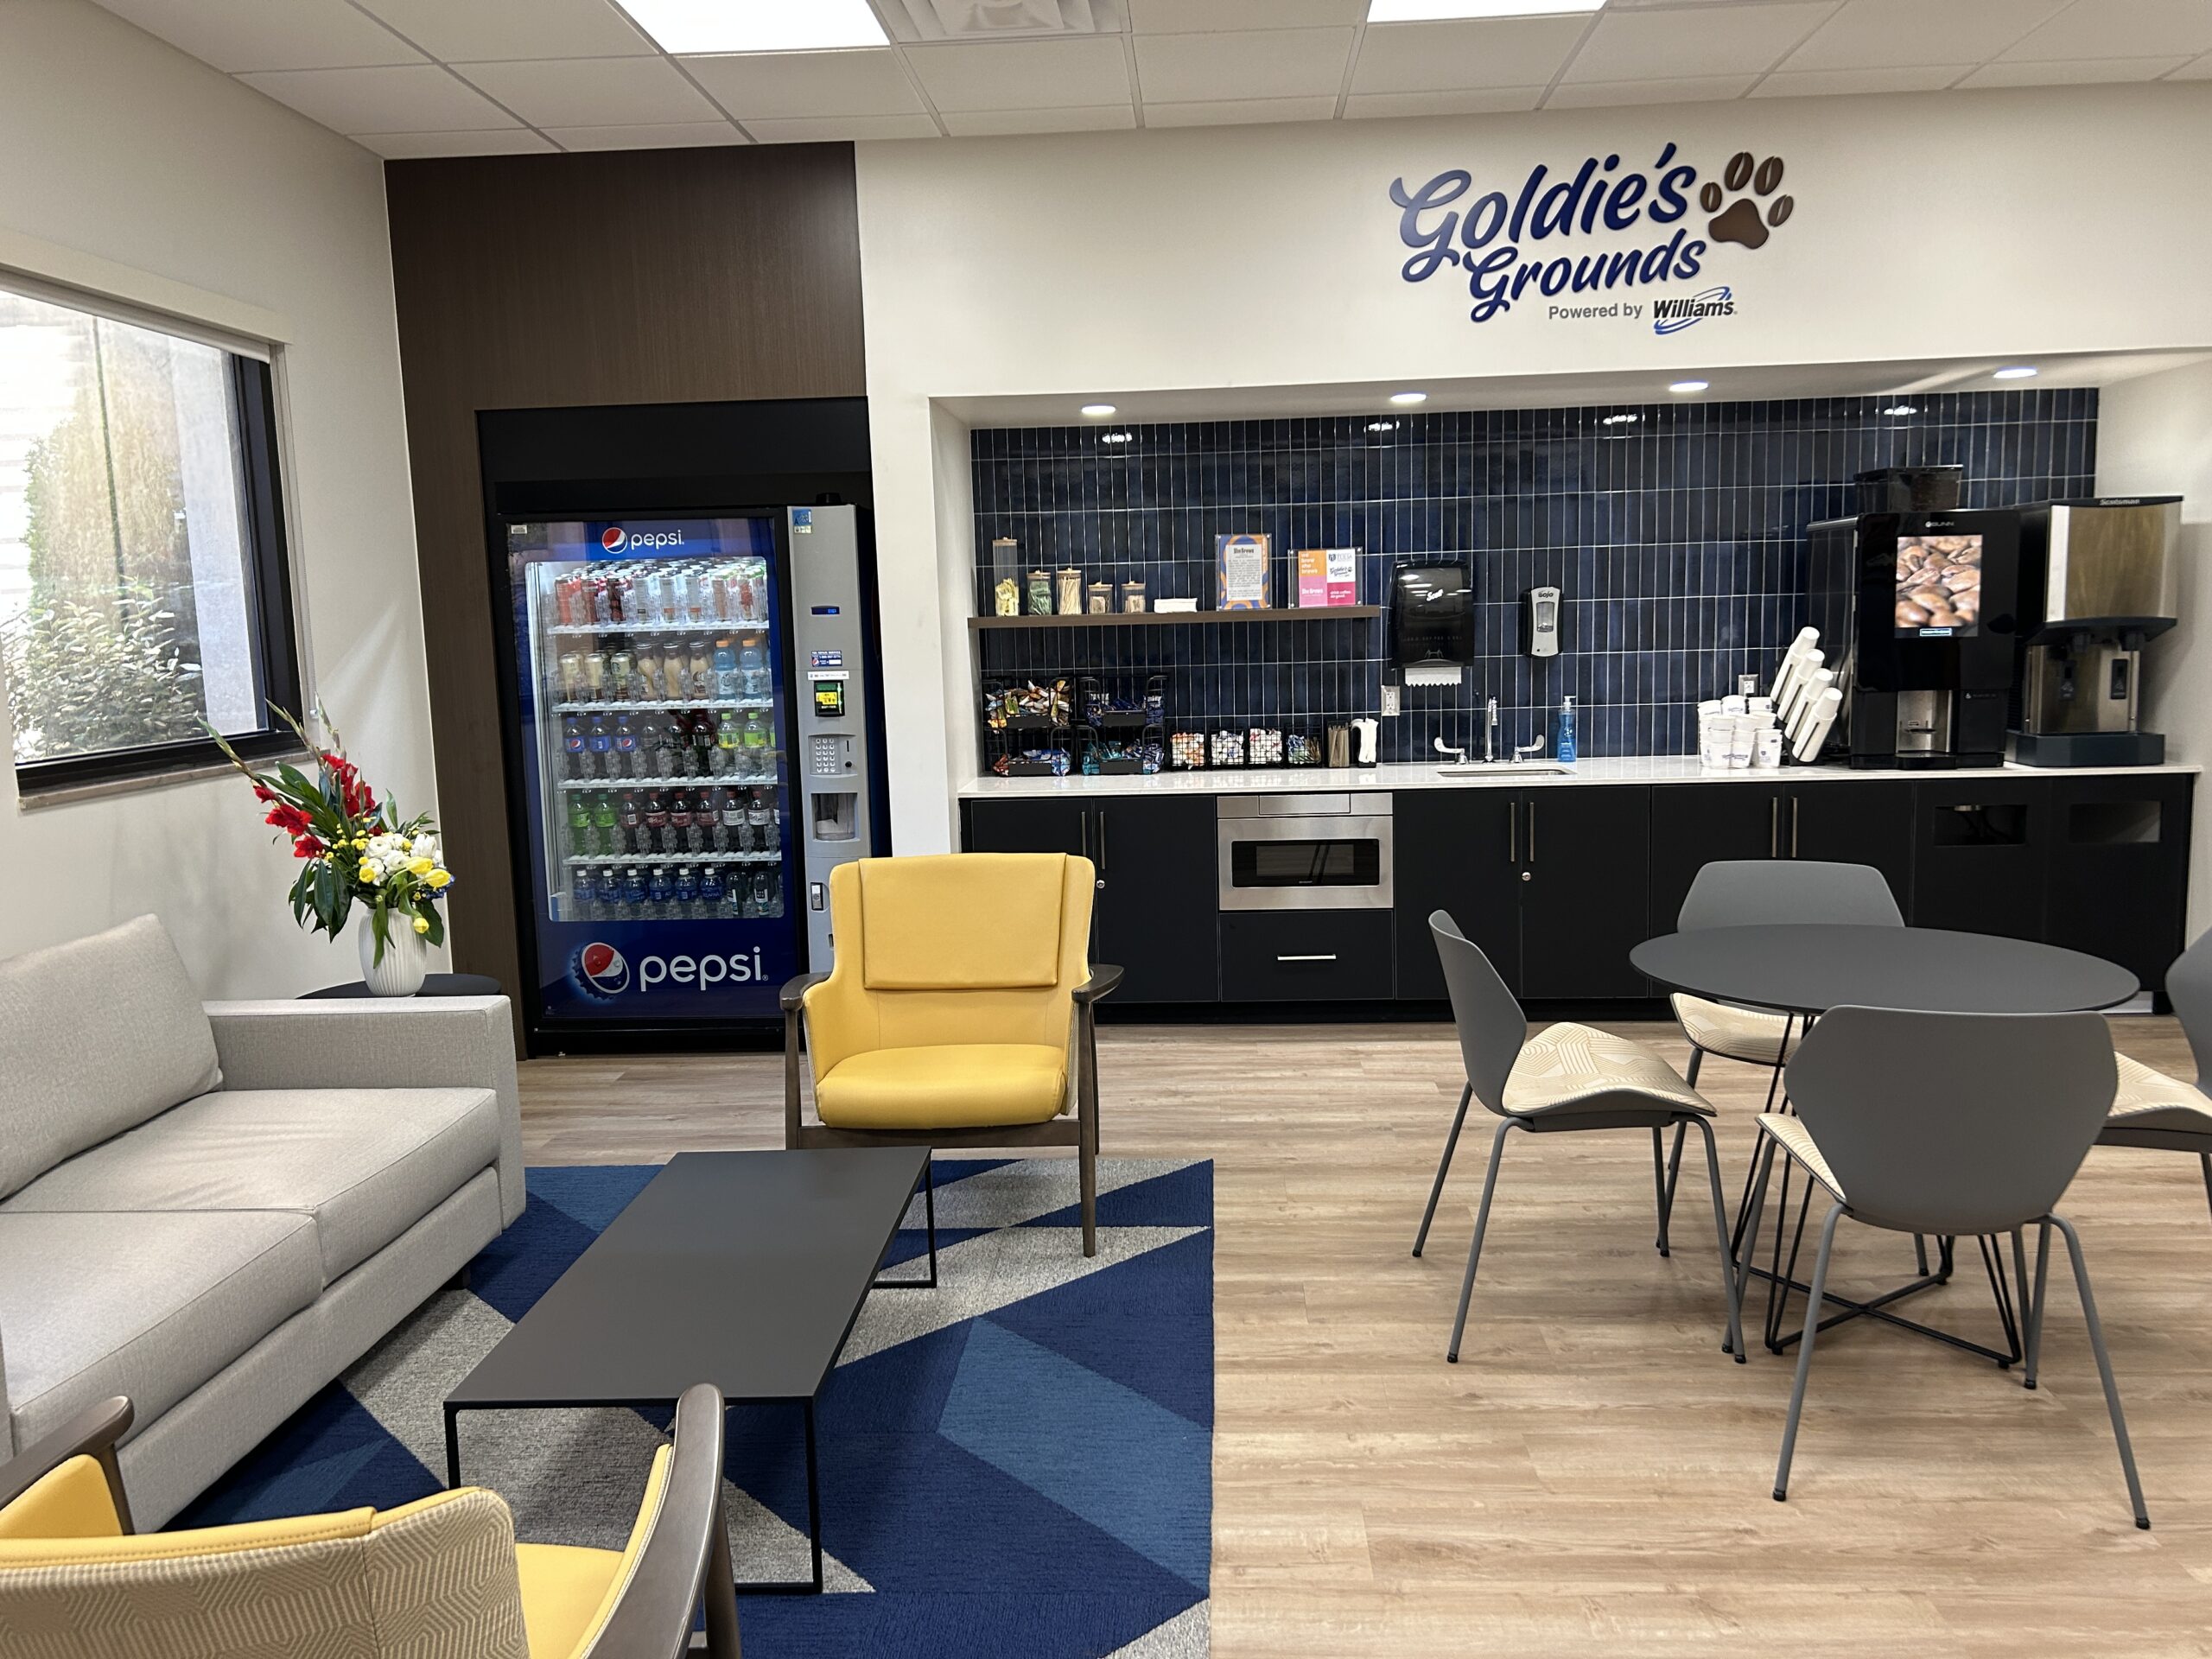
Goldie’s Grounds Tulsa, Oklahoma University of Tulsa Collins College Goldie’s Grounds (powered by Williams) is a unique and fun project at the TU Collins College. Several business students in the college created a proposal to renovate an old, under-utilized break room into an active social space to support student entrepreneurs. Our design team was elated […]
Food Home
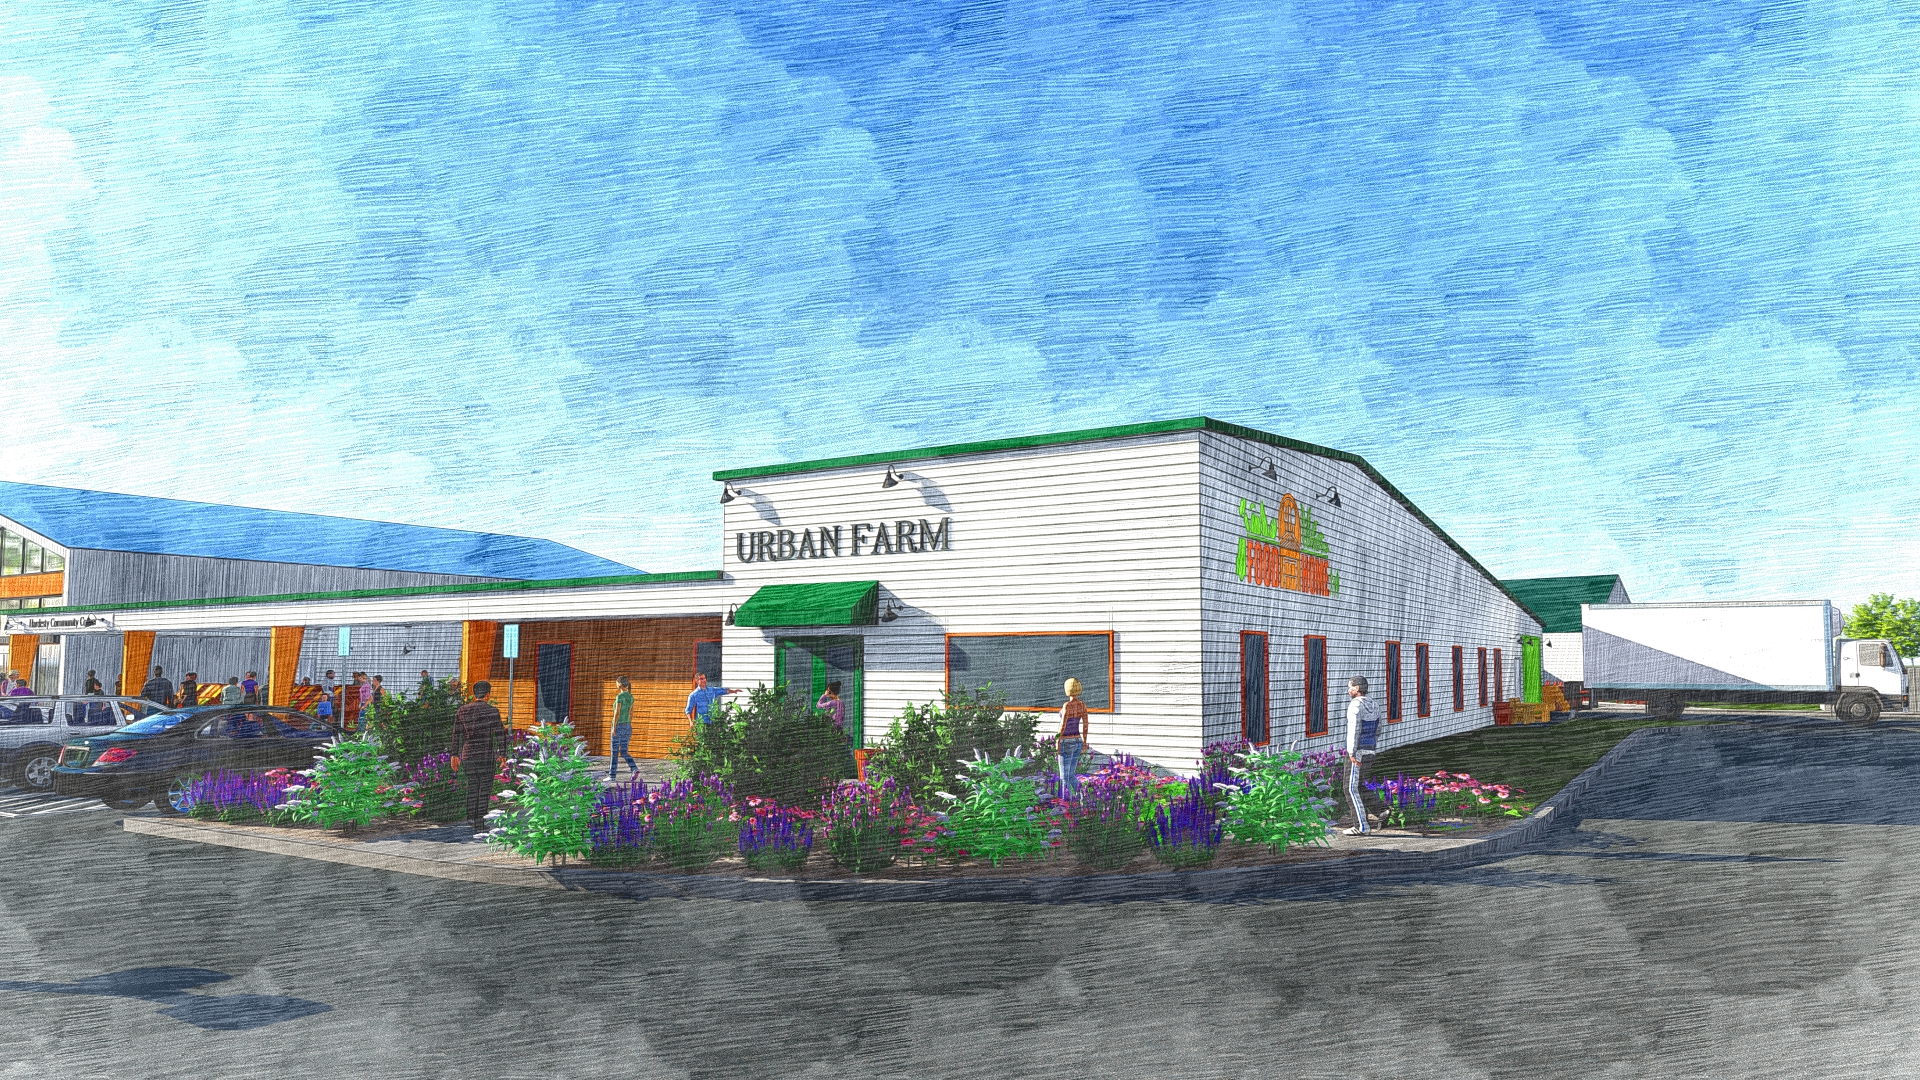
Food Home: Urban Farm Tulsa, Oklahoma Urban Farm is the first phase of the new “Food Home” campus, an urban farm, market, and community education space. This new construction will include a 10,000 square foot aquaponic growing area, processing space, shipping/receiving, offices, storage, training room, display spaces, and covered outdoor area. Located in North Tulsa […]
Tulsa Cares
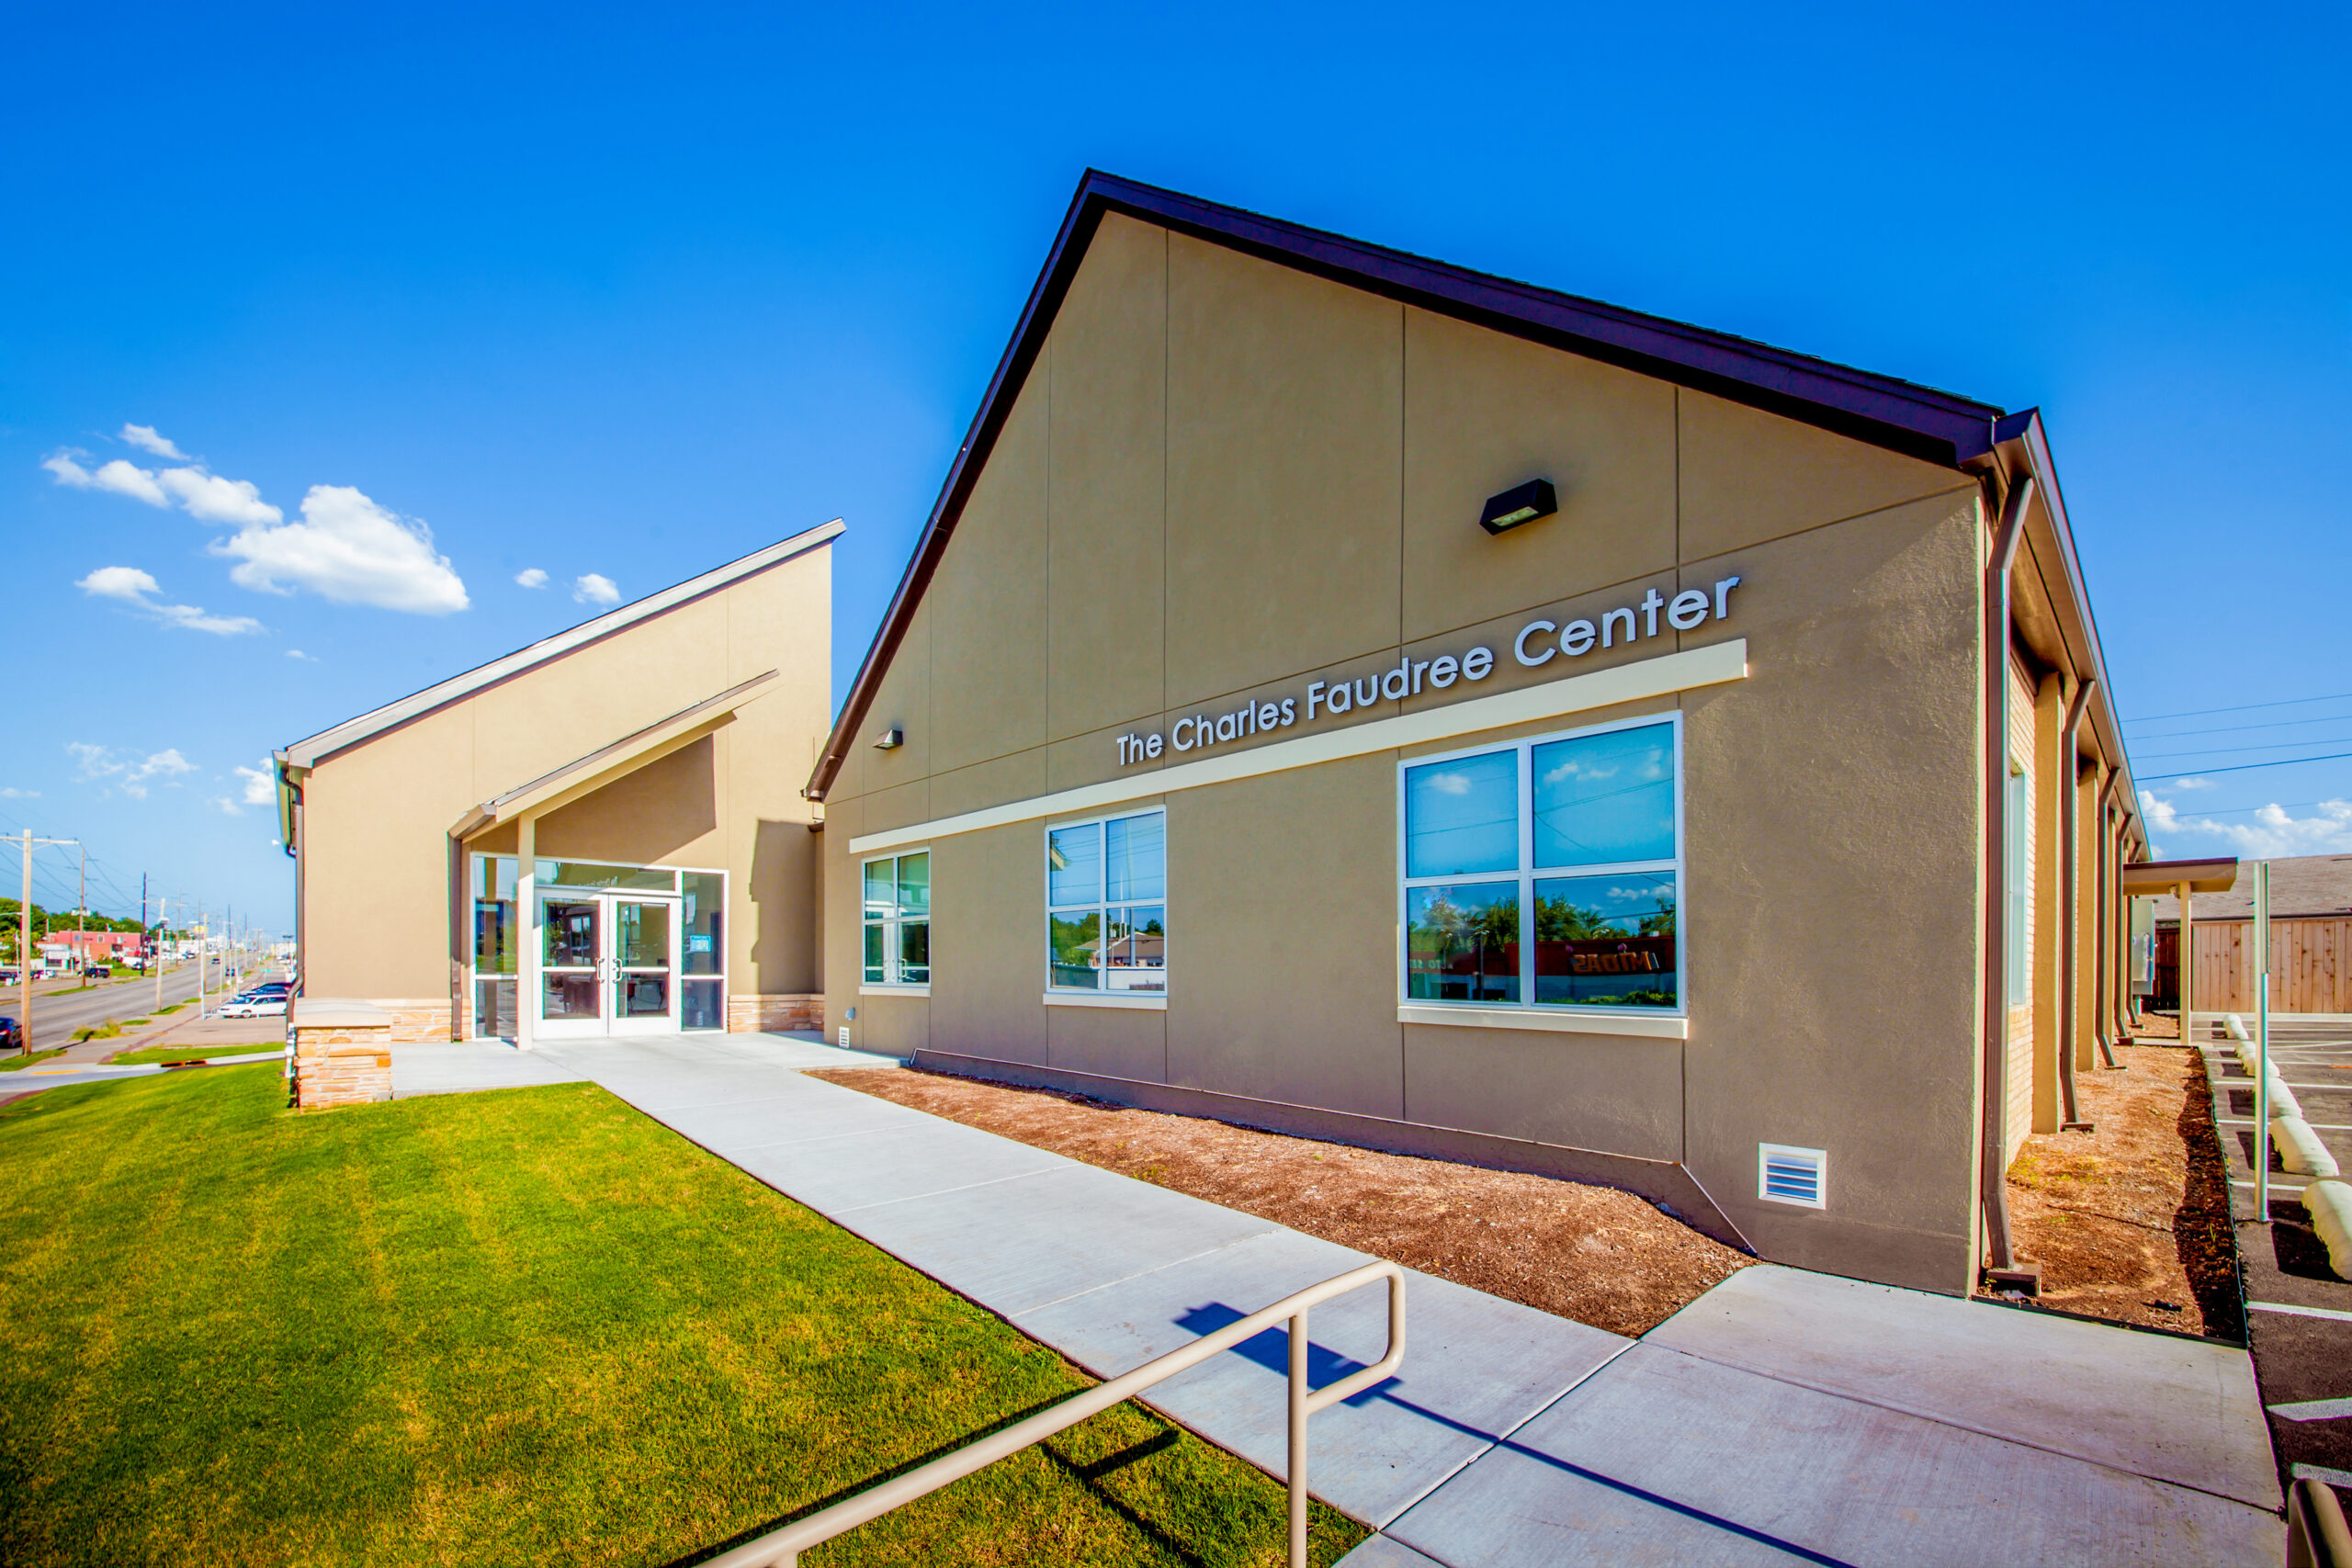
Tulsa Cares Tulsa, Oklahoma A 16,800 S.F. facility which features counseling & administration offices, meeting rooms, break areas, a commercial kitchen, a dining hall, a public food pantry, and storage. By working closely with the entire staff of Tulsa CARES to understand how they operate, what they offer, and how they would like to grow, […]
Donahue Behavioral Health
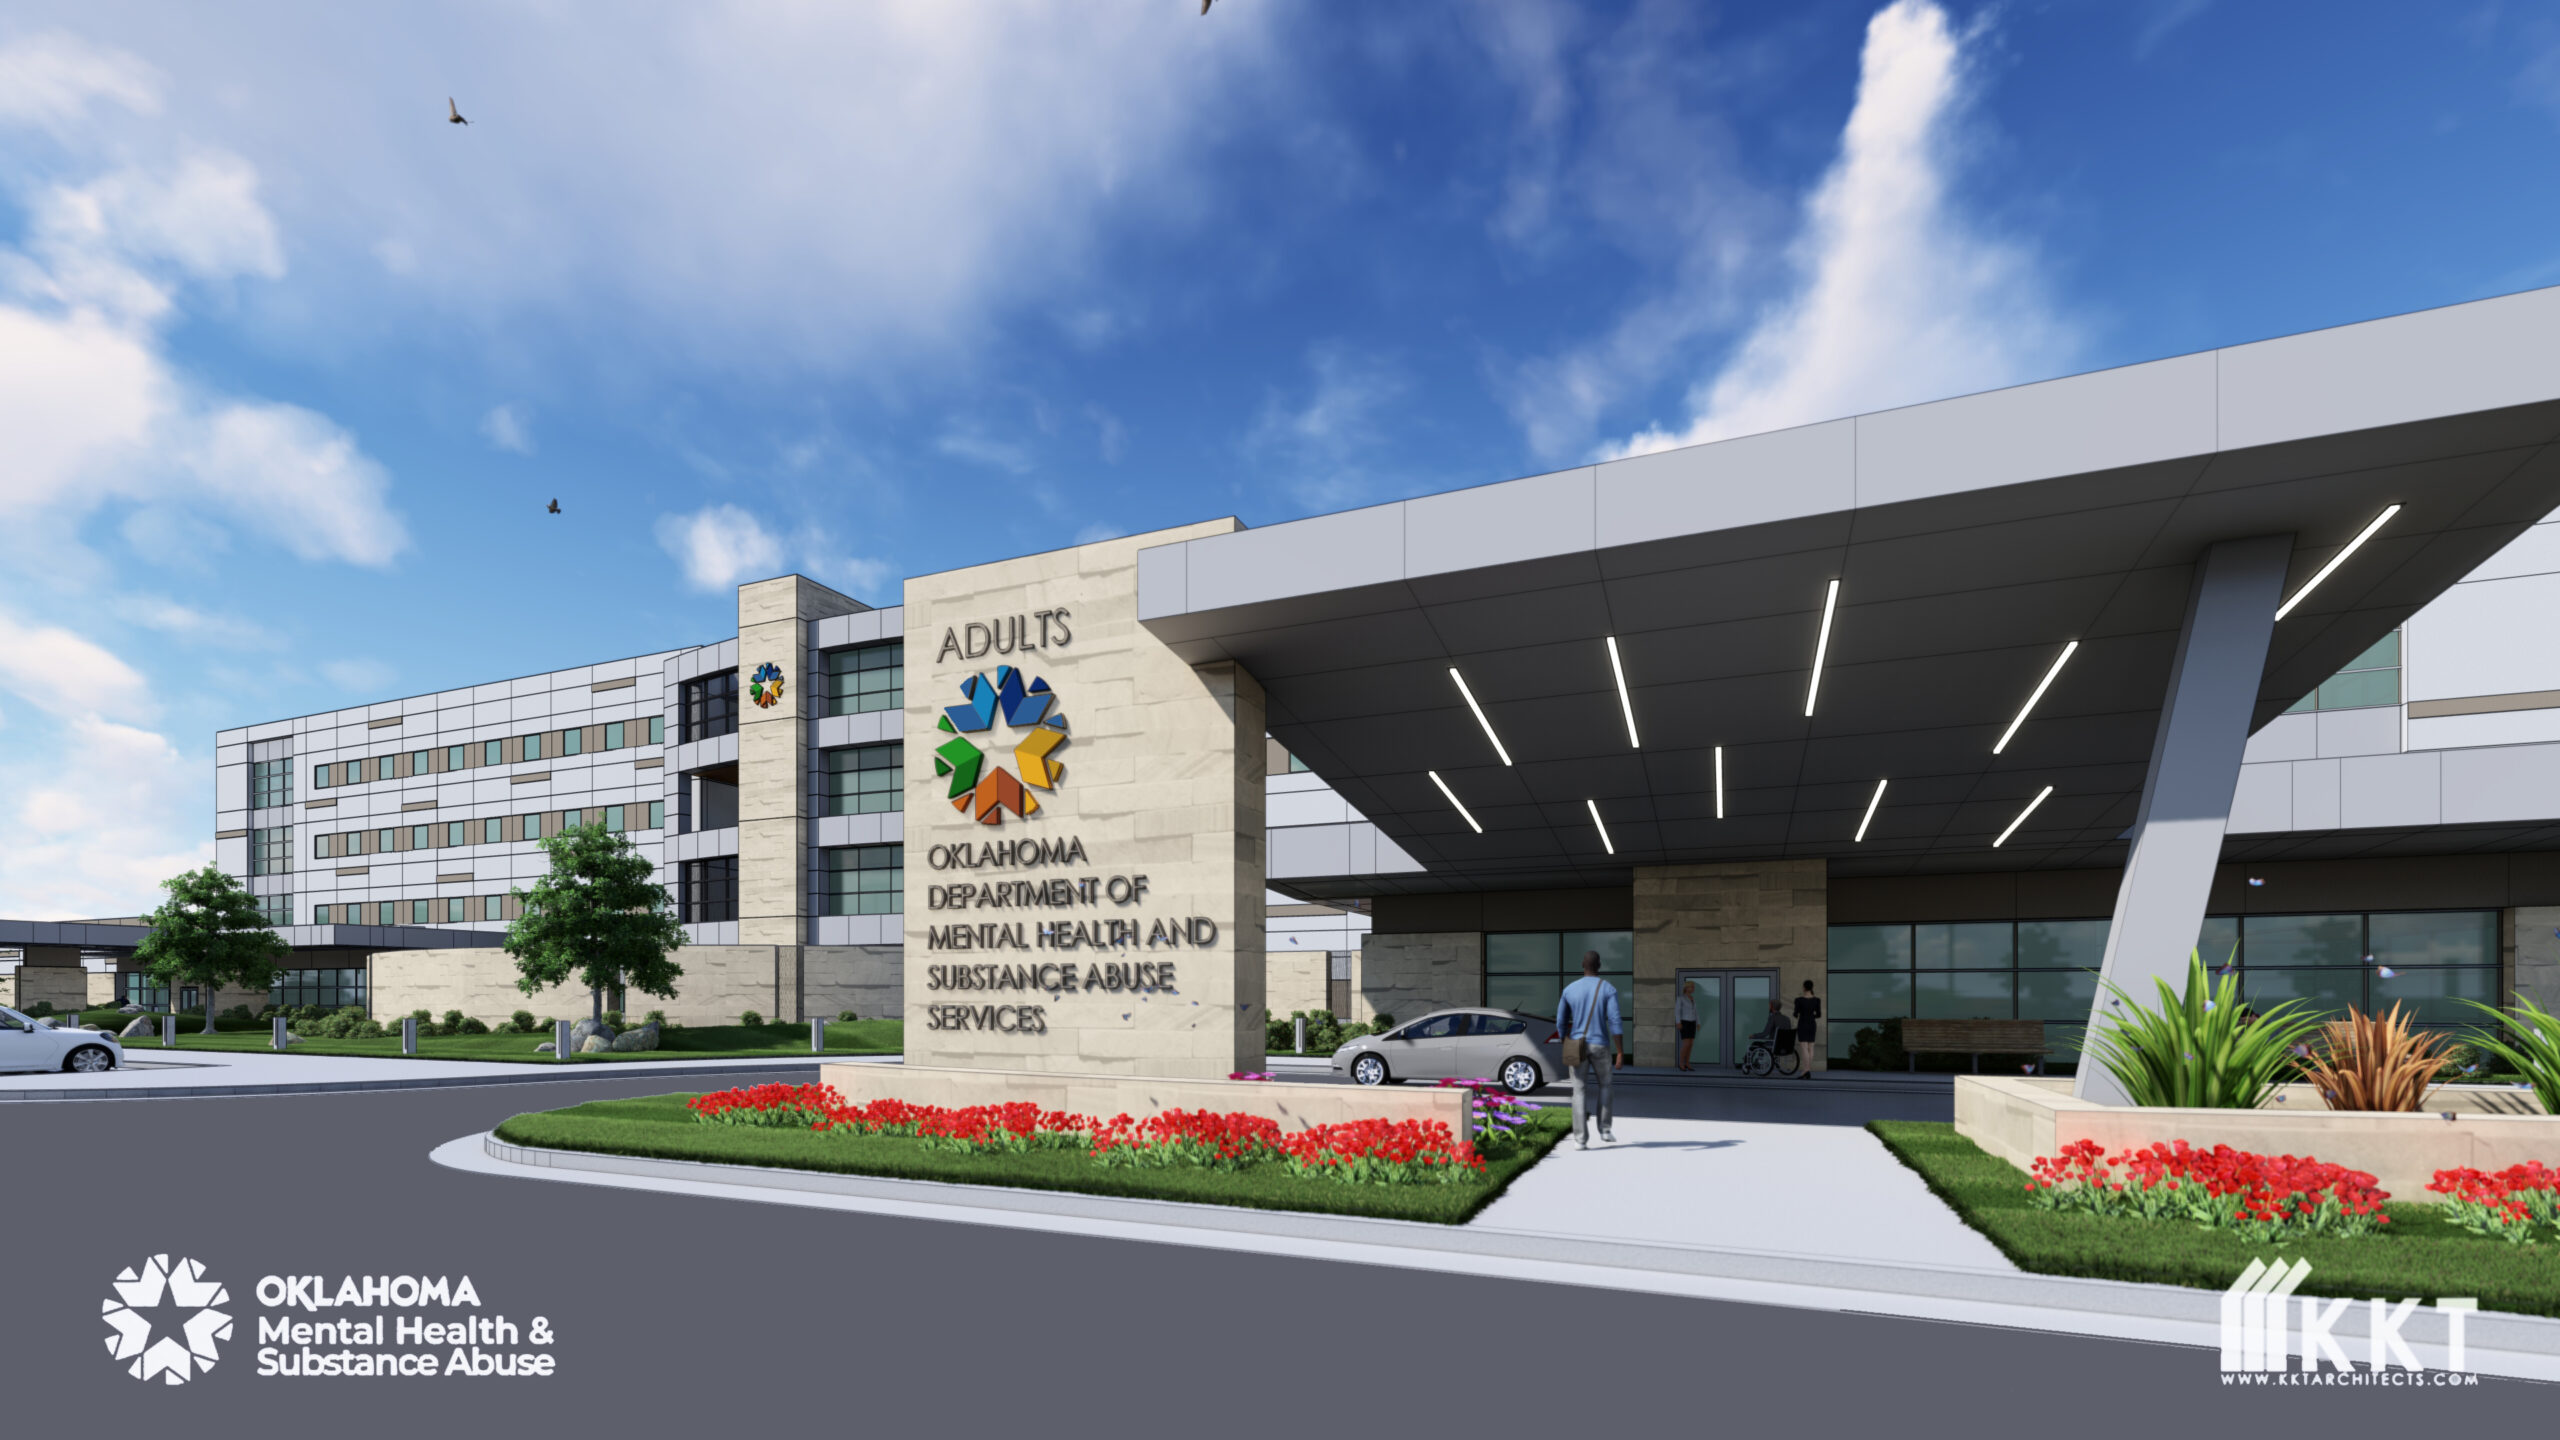
Donahue Behavioral Health Oklahoma City, Oklahoma Our design team has been working closely with the Oklahoma Department of Mental Health and Substance Abuse Services (OSDMHSAS) and the Griffin Memorial Hospital Executive team sinc e 2021 to evaluate the options to design a new mental health facility in central Oklahoma to provide much needed services for […]
AAON Exploration Center
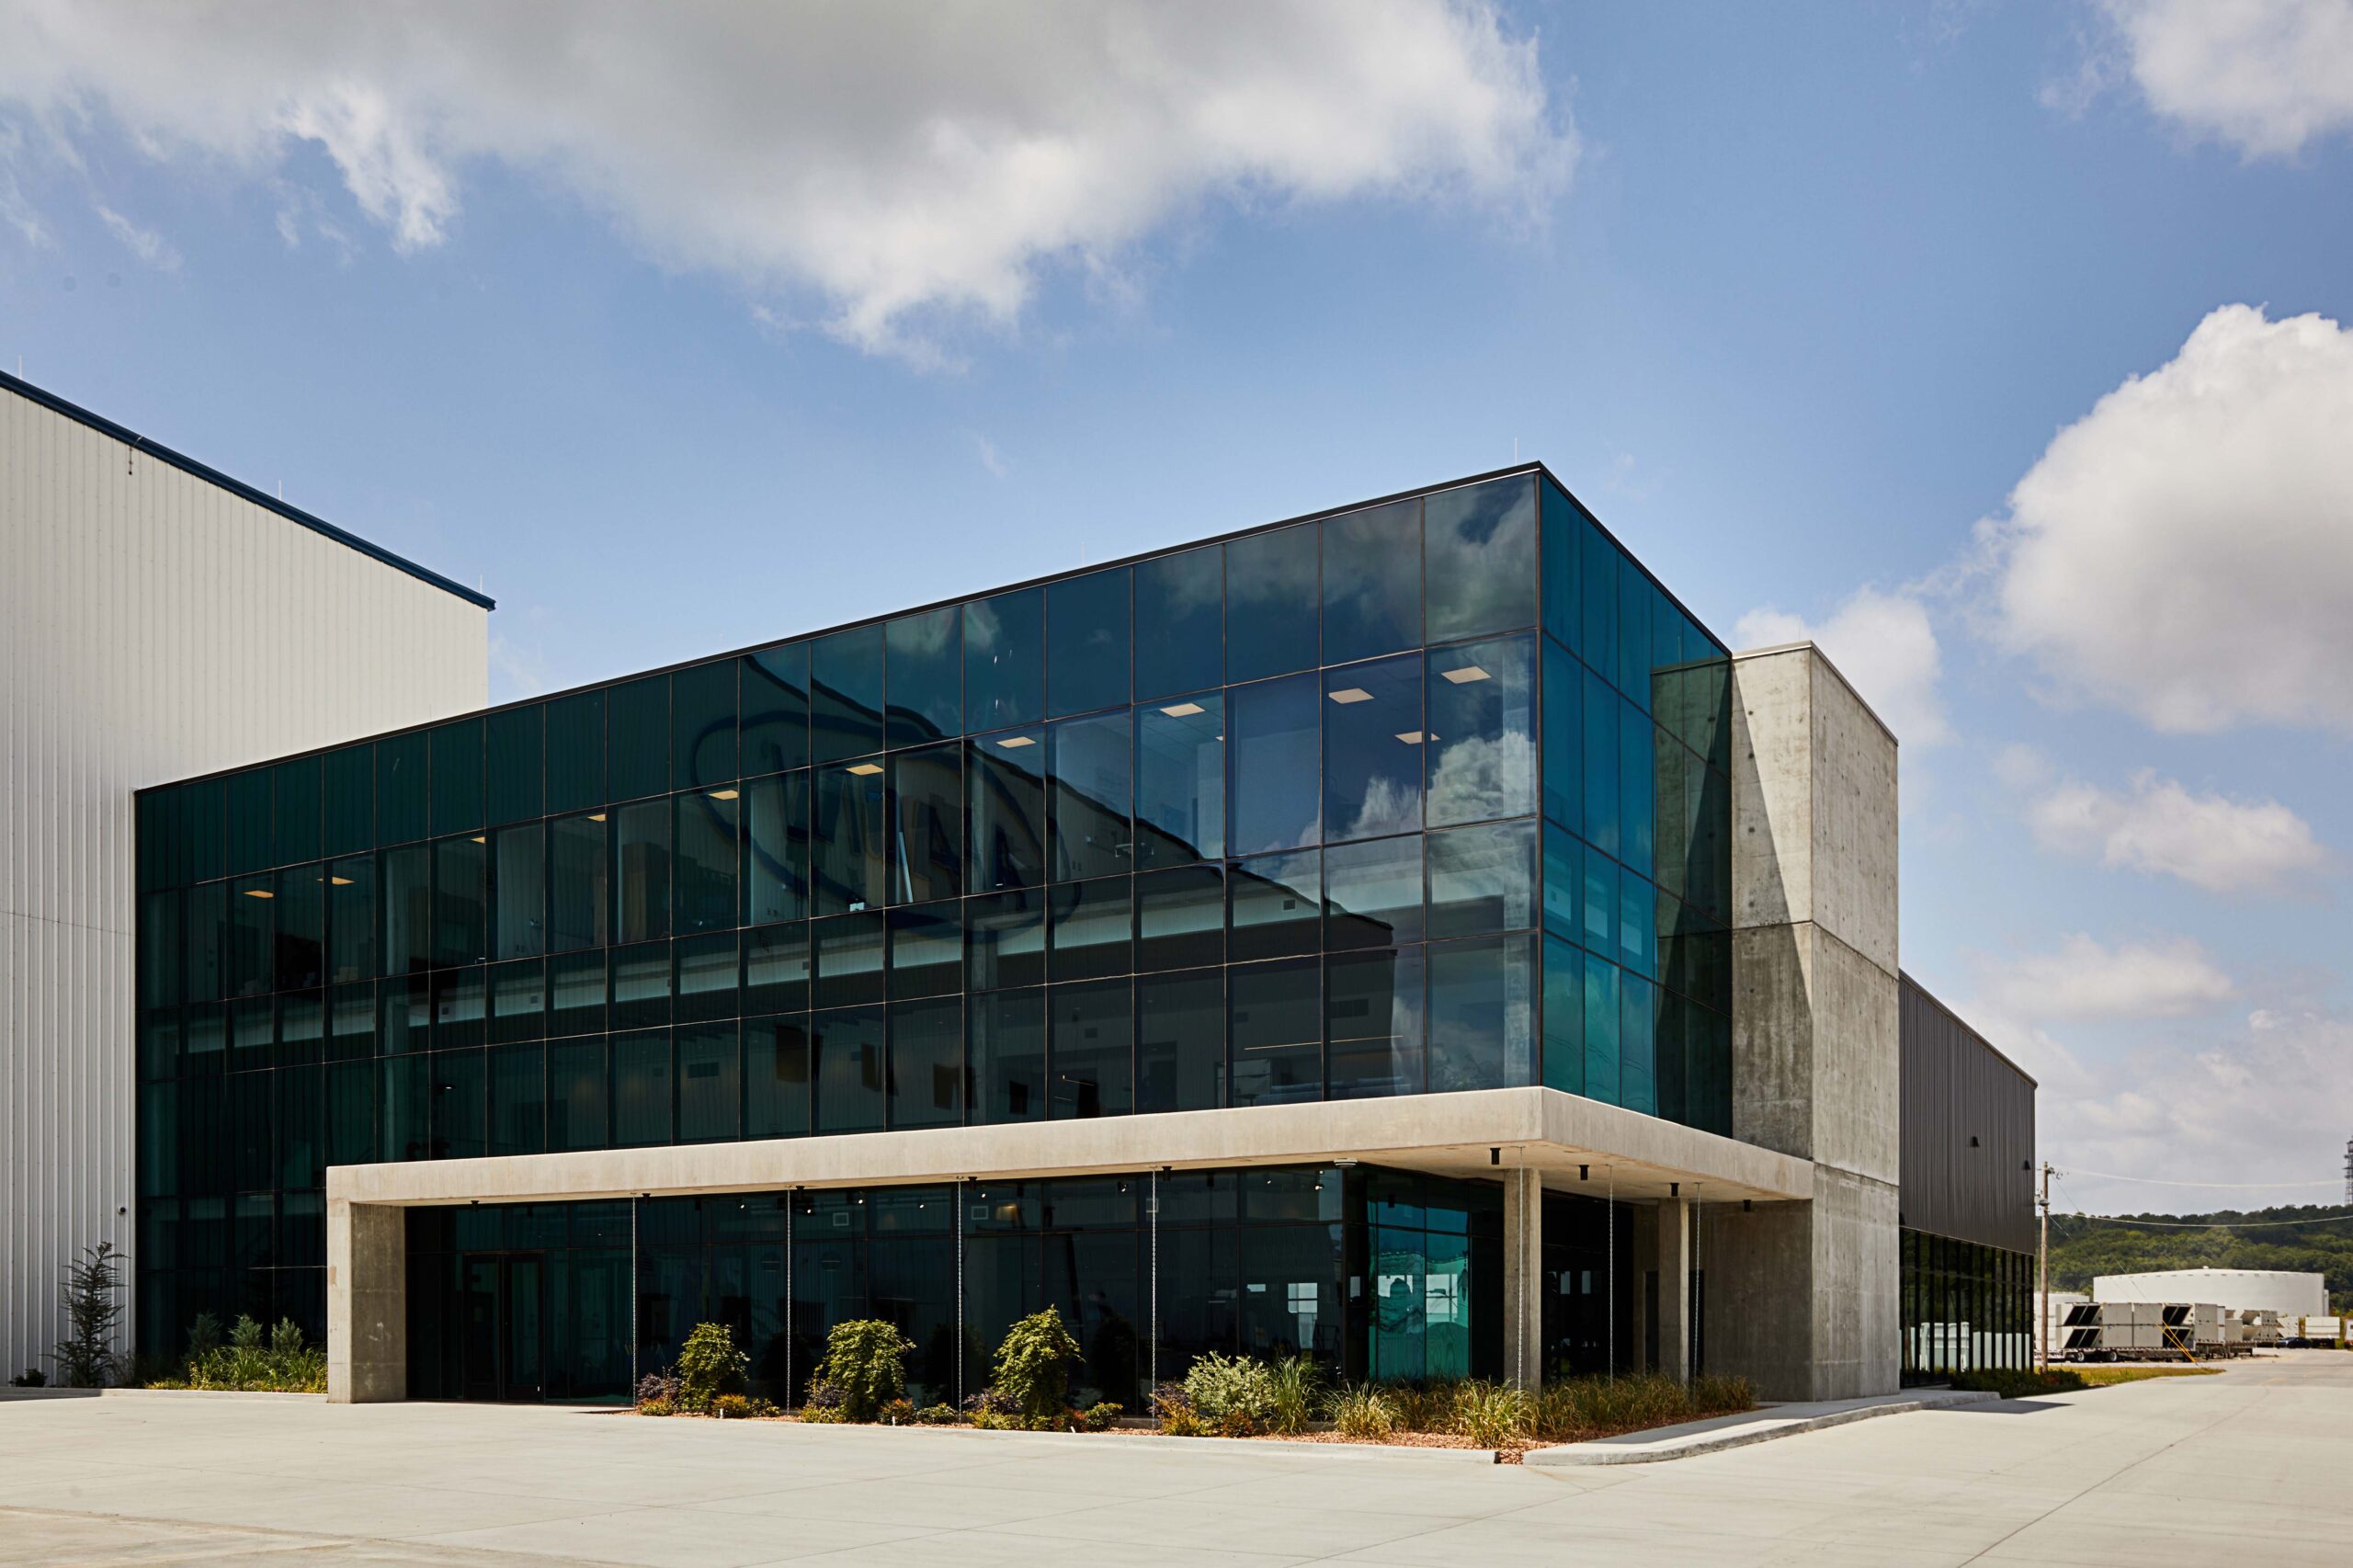
AAON EXPLORATION CENTER Tulsa, Oklahoma Ethos has partnered with AAON on their new Exploration Center Facility at their headquarters in Tulsa. This 28,000 square foot facility is a state-of-the-art customer center aimed at providing an opportunity for customers to see, test and explore AAON equipment in different conditions via a range of interactive exhibits. This […]
OSU Football Locker Room
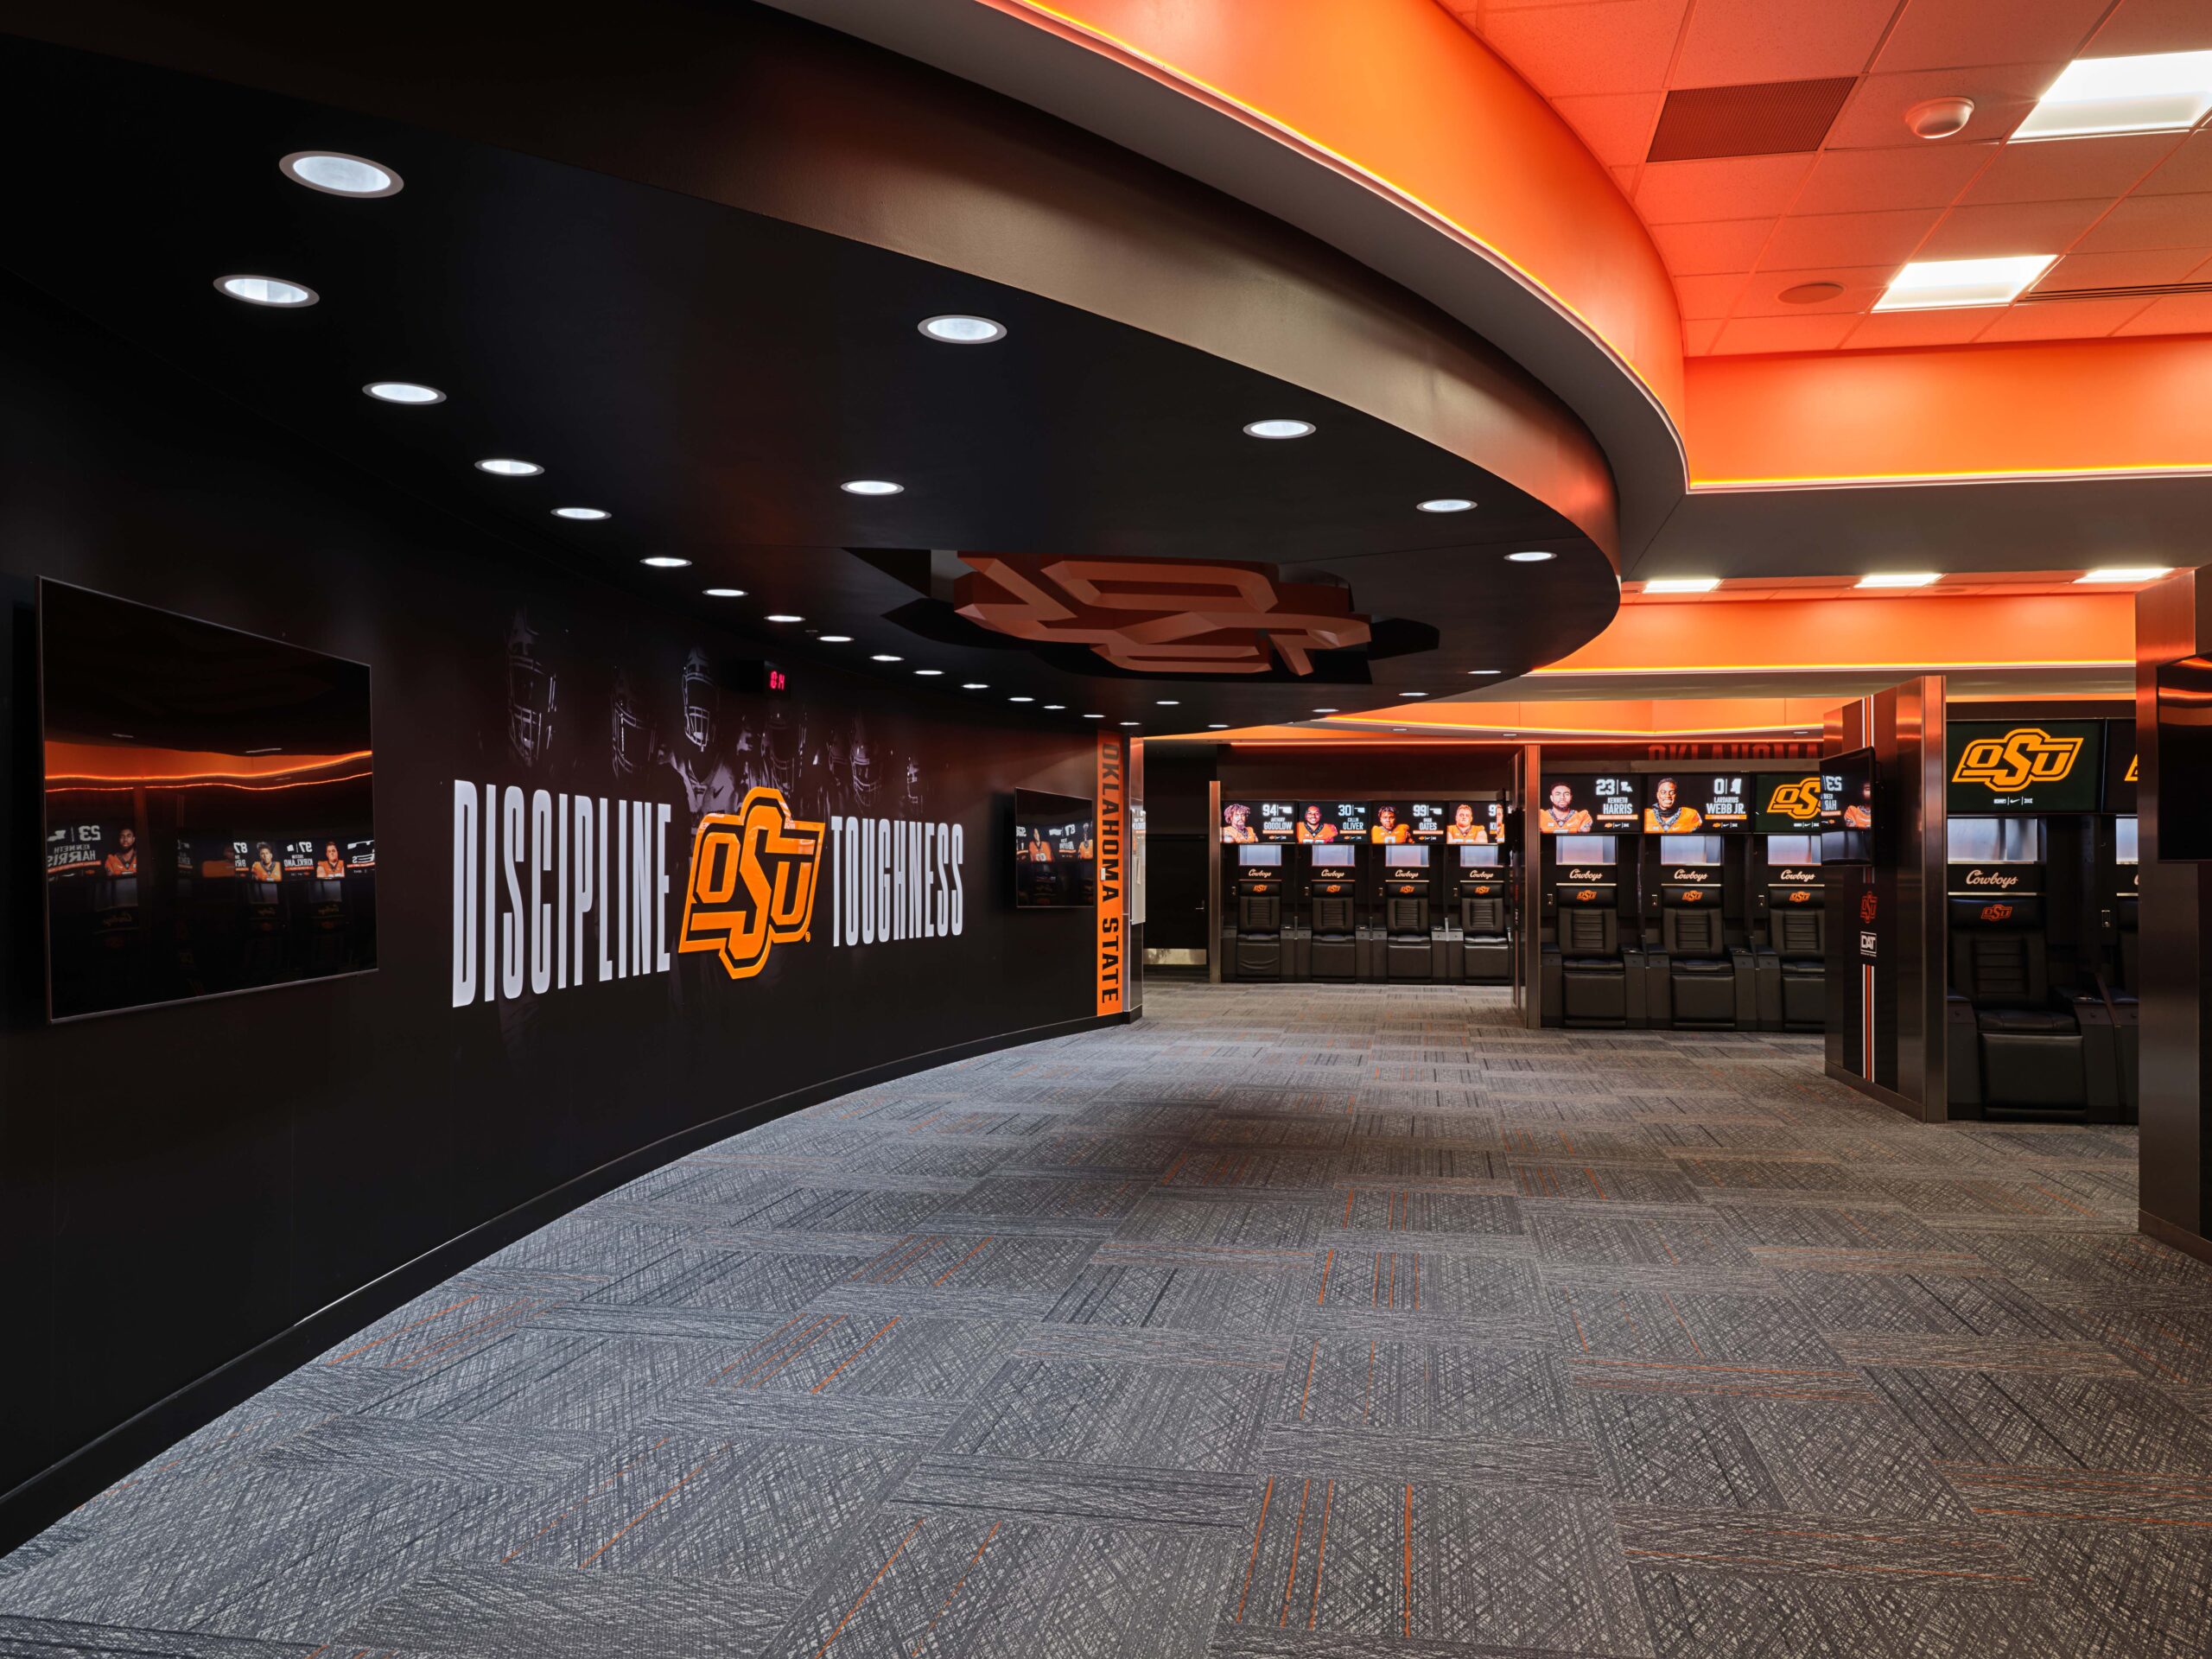
OKLAHOMA STATE UNIVERSITY FOOTBALL LOCKER ROOM Stillwater, Oklahoma The existing football locker room was constructed over 15 years ago and has undergone only a few minor modifications over the years. OSU engaged Ethos to design a refreshed and rebranded locker room to help meet the changing needs of the space. Once a space to simply […]
Bixby High School Track Building
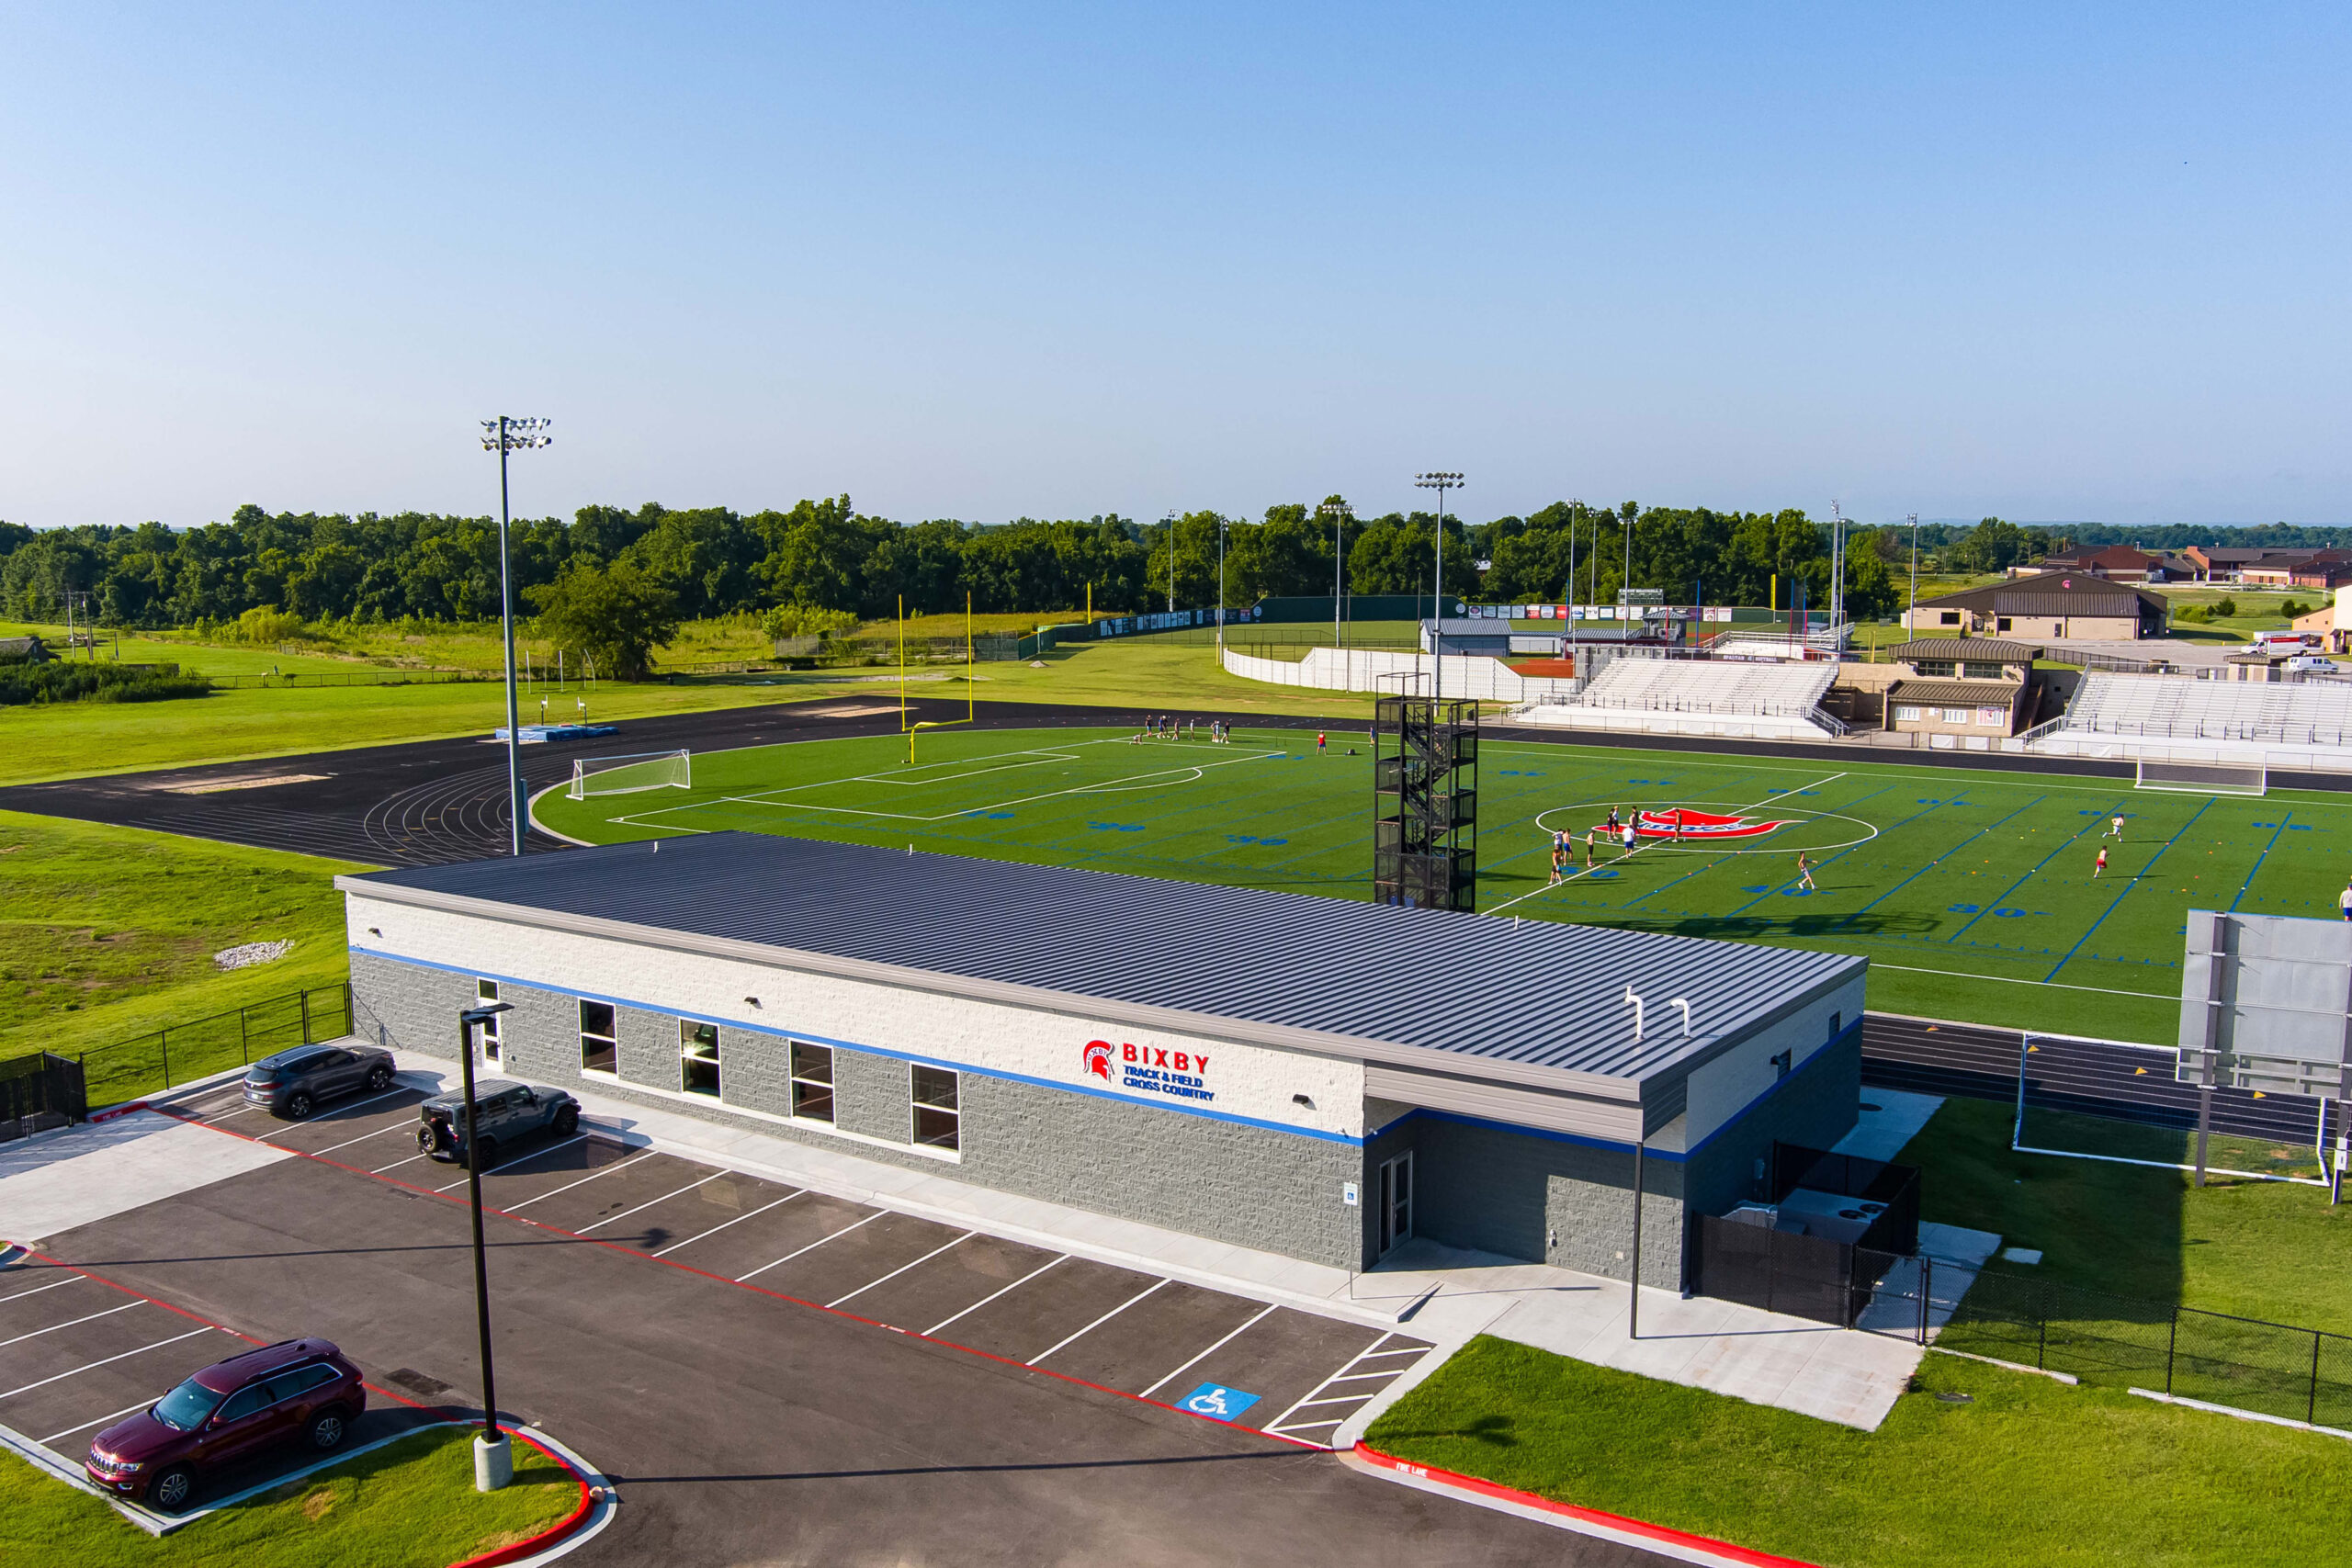
Bixby High School Track Building Bixby, Oklahoma As one of the multiple athletic projects Ethos designed for Bixby High School, the Track Building design showcases Bixby’s branding and forward-thinking vision, coordination with existing and future campus architecture, and considerate stewardship of the funding resources shared with other projects across campus. The 8,000 sf building includes […]