
TCCL South Broken Arrow Library
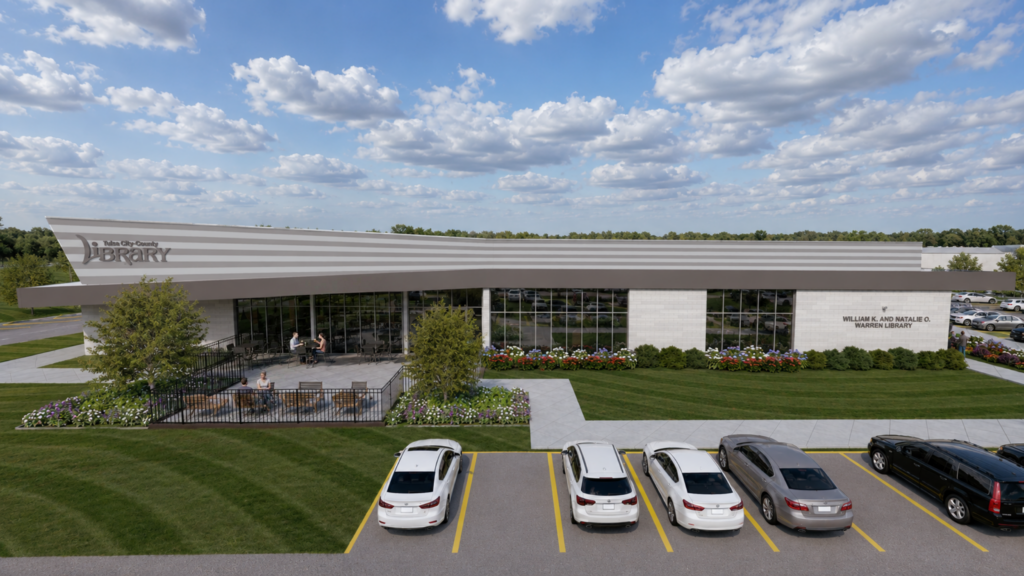
TCCL South Broken Arrow Library Broken Arrow, Oklahoma The South Broken Arrow Library expands opportunities for learning, collaboration and community engagement through a new, significantly larger library designed to serve the evolving needs of the surrounding community. With approximately 20,700 square feet of interior space, the facility is nearly three times the size of the […]
SAINT FRANCIS HEALTH SYSTEMS SPRINGER CLINIC 2ND FLOOR LOBBY
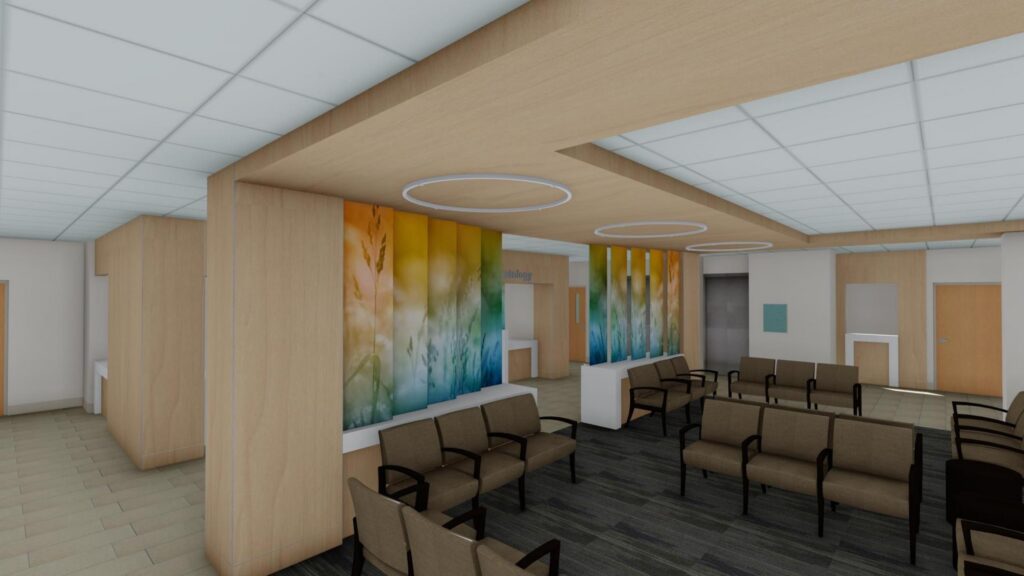
SAINT FRANCIS HEALTH SYSTEMS SPRINGER CLINIC 2ND FLOOR LOBBY Tulsa, Oklahoma Ethos partnered with Saint Francis Health System to refresh and enhance the patient experience within the Springer Clinic through a thoughtful renovation of the second-floor lobby. Designed to create a more welcoming and functional environment, the project […]
TIMBER WOLF EXCAVATING BUSINESS INCUBATORS
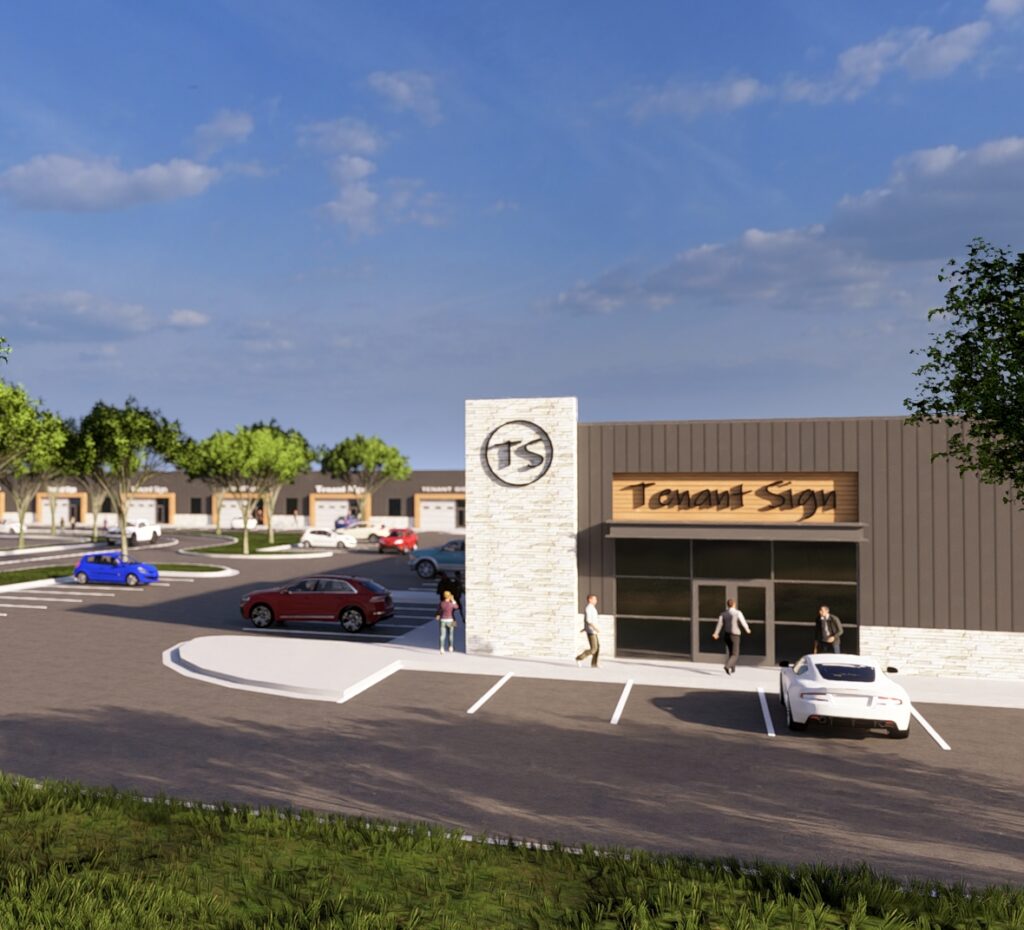
TIMBER WOLF EXCAVATING BUSINESSS INCUBATORS Broken Arrow, Oklahoma Located in Broken Arrow, Oklahoma, the TWX Business Incubators project consists of two adjacent buildings designed to support emerging industrial and trade-focused businesses. Tailored for tenants such as automotive shops, subcontractors, and other hands-on operations, each facility combines dedicated office space […]
EDDY-GIBBS LIBRARY
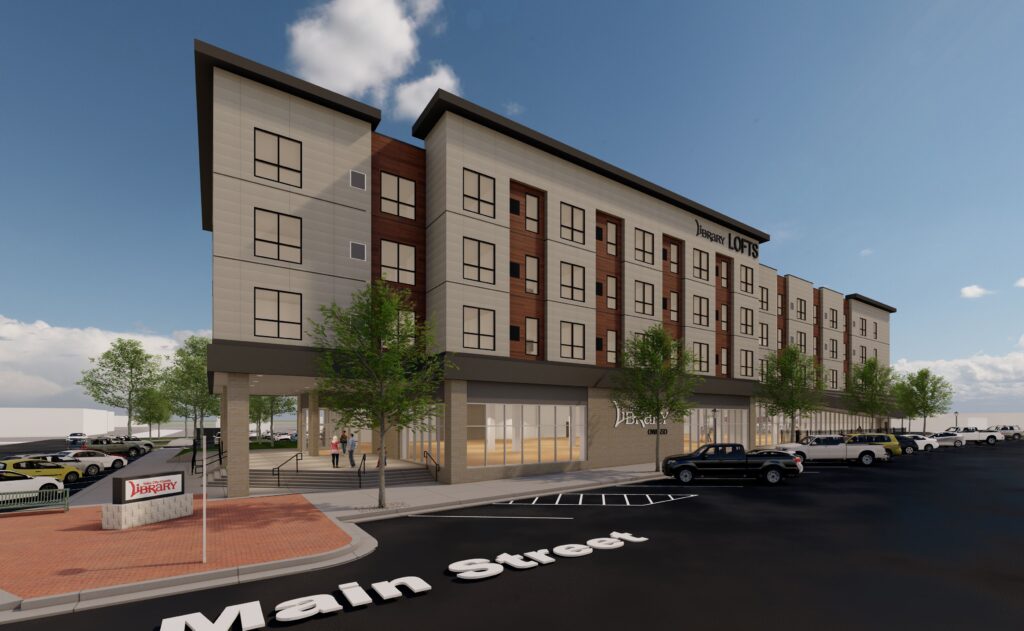
EDDY-GIBBS LIBRARY Owasso, Oklahoma As part of Tulsa City-County Library’s ongoing master plan, Ethos has designed the new Owasso Branch Library – our third new community branch library from the recent master plan. Located in the heart of downtown Owasso, the approximately 20,000-square-foot library will anchor a […]
AAON TECHNICAL ACADEMY
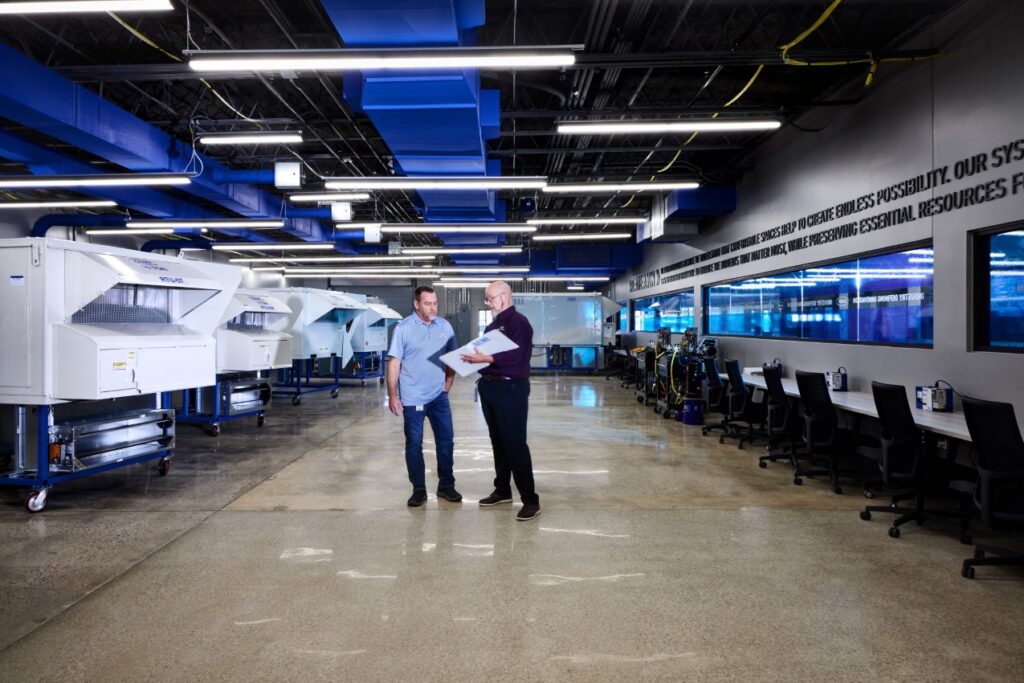
AAON TECHNICAL ACADEMY Tulsa, Oklahoma The AAON Technical Academy transformed an existing 12,660-square-foot industrial warehouse into a dedicated training environment for HVAC service professionals. The renovation reimagined the one-story concrete tilt-up facility to support hands-on instruction, technical education, collaboration, and employee development while modernizing the building’s appearance to align with AAON’s established campus identity. Working […]
ZINK RANCH CONFERENCE CENTER & MUSEUM
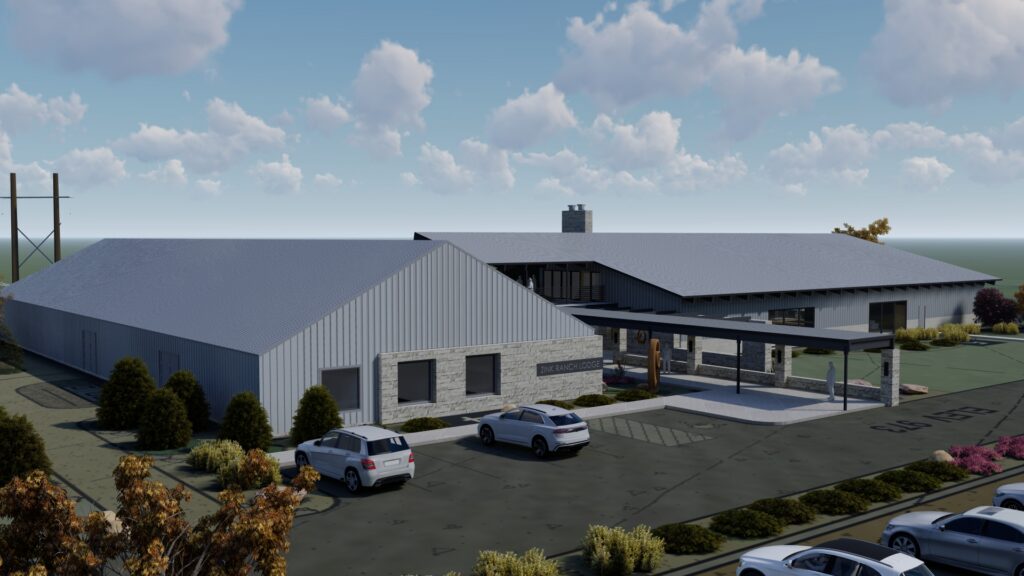
ZINK RANCH CONFERENCE CENTER & MUSEUM Skiatook, Oklahoma The Zink Ranch Conference Center and Museum is a 26,000-square-foot facility that serves as a hub for ranch operations, gatherings, and historical preservation. The building houses offices for ranch staff, a conference center with a catering kitchen, and a […]
OSU BOONE PICKENS HUMAN PERFORMANCE INNOVATION COMPLEX
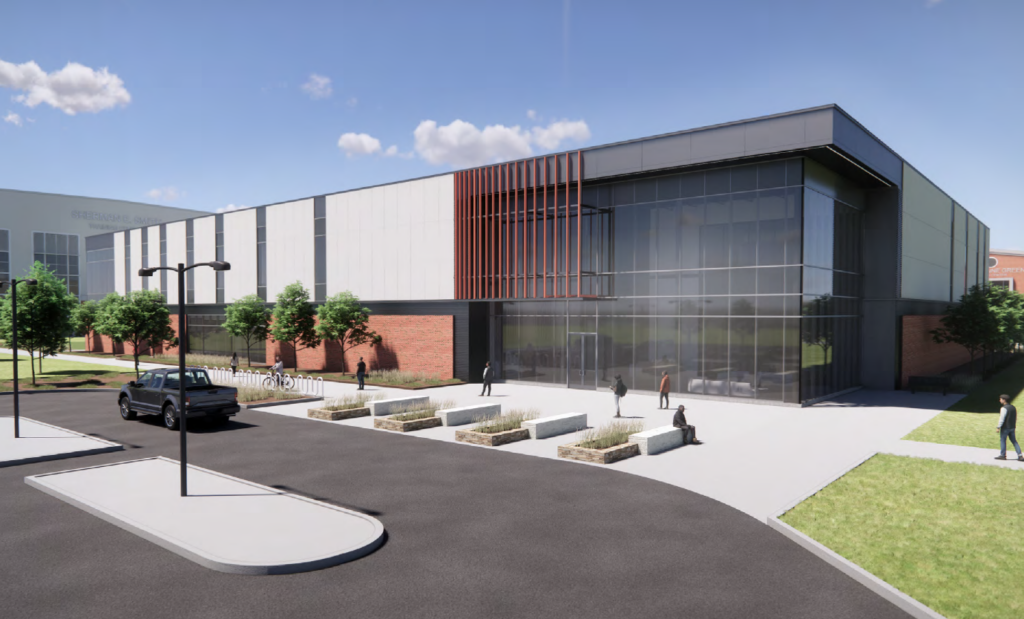
OSU BOONE PICKENS HUMAN PERFORMANCE INNOVATION COMPLEX Stillwater, Oklahoma The OSU Boone Pickens Human Performance Innovation Complex is a first-of-its-kind research and education facility focused on advancing human performance and nutrition science. Developed in collaboration with Populous, the 85,000 SF facility will support the Human Performance and Nutrition Research Institute, the School of Kinesiology, Applied […]
SAND SPRINGS PUBLIC SCHOOL ADMINISTRATIVE BUILDING
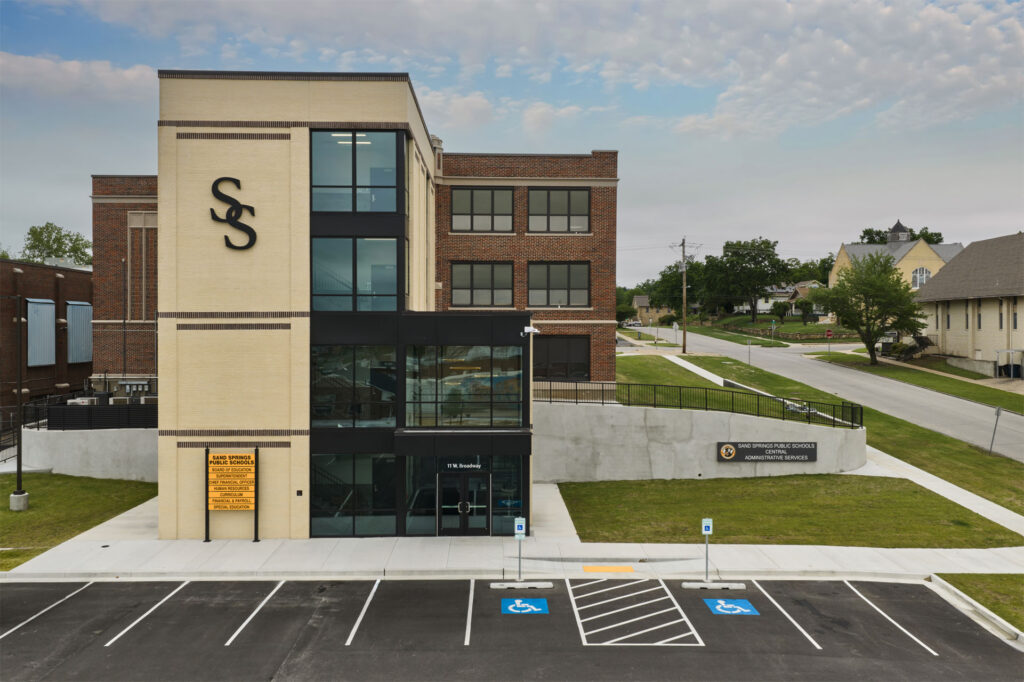
SAND SPRINGS PUBLIC SCHOOLS ADMINISTRATIVE BUILDING Sand Springs, Oklahoma Ethos partnered with Sand Springs Public Schools to enhance the functionality and accessibility of the district’s existing administration building through a targeted addition and renovation. As a long-standing partner to the district, our team continues to support improvements that […]
CASE FAMILY SAFETY CENTER
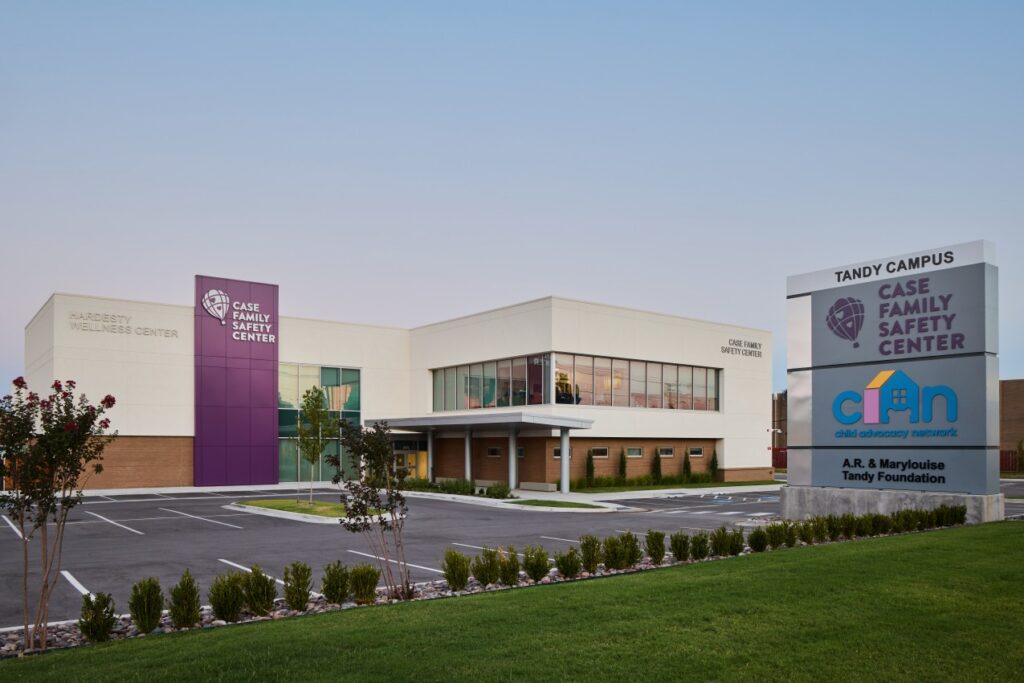
CASE FAMILY SAFETY CENTER Tulsa, Oklahoma Ethos has partnered with Case Family Safety Center over many years, beginning with their original location and continuing as the organization has expanded its staff, services, and community outreach. This essential nonprofit provides critical resources […]
GREENWOOD ENTREPRENEURSHIP AT MOTON (GEM)
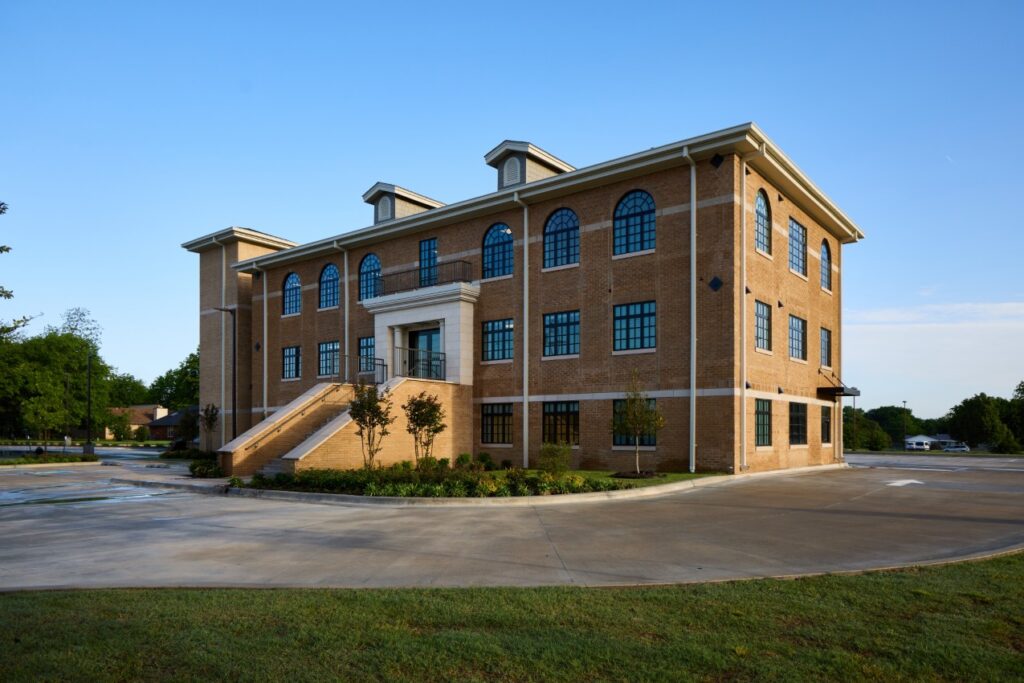
GREENWOOD ENTREPRENEURSHIP AT MOTON (GEM) Tulsa, Oklahoma Ethos partnered with TEDC Creative Capital on the adaptive reuse of the historic Moton Hospital to create Greenwood Entrepreneurship at Moton (GEM), a business and resource hub supporting entrepreneurs and small businesses in North Tulsa. Originally constructed in 1931, the building had fallen into severe disrepair, with no […]